8605 29th Way SE
8605 29th Way SE
8605 29th Way SE
8605 29th Way SE
8605 29th Way SE
8605 29th Way SE
8605 29th Way SE
8605 29th Way SE
8605 29th Way SE
8605 29th Way SE
8605 29th Way SE
8605 29th Way SE
8605 29th Way SE
8605 29th Way SE
8605 29th Way SE
8605 29th Way SE
8605 29th Way SE
8605 29th Way SE
8605 29th Way SE
8605 29th Way SE
8605 29th Way SE
8605 29th Way SE
8605 29th Way SE
8605 29th Way SE
8605 29th Way SE
8605 29th Way SE
8605 29th Way SE
8605 29th Way SE
8605 29th Way SE
8605 29th Way SE
8605 29th Way SE
8605 29th Way SE
8605 29th Way SE
8605 29th Way SE
8605 29th Way SE
8605 29th Way SE
8605 29th Way SE
8605 29th Way SE
8605 29th Way SE
8605 29th Way SE
SEE ALL PHOTOS
8605 29th Way SE
8605 29th Way SE
8605 29th Way SE
8605 29th Way SE
8605 29th Way SE
8605 29th Way SE
8605 29th Way SE
8605 29th Way SE
8605 29th Way SE
8605 29th Way SE
8605 29th Way SE
8605 29th Way SE
8605 29th Way SE
8605 29th Way SE
8605 29th Way SE
8605 29th Way SE
8605 29th Way SE
8605 29th Way SE
8605 29th Way SE
8605 29th Way SE
8605 29th Way SE
8605 29th Way SE
8605 29th Way SE
8605 29th Way SE
8605 29th Way SE
8605 29th Way SE
8605 29th Way SE
8605 29th Way SE
8605 29th Way SE
8605 29th Way SE
8605 29th Way SE
8605 29th Way SE
8605 29th Way SE
8605 29th Way SE
8605 29th Way SE
8605 29th Way SE
8605 29th Way SE
8605 29th Way SE
8605 29th Way SE
8605 29th Way SE
Provided by NWMLS, Listed by Cedarland Group
For Sale

8605 29th Way SE

8605 29th Way SE, Olympia, WA 98513

$595,000
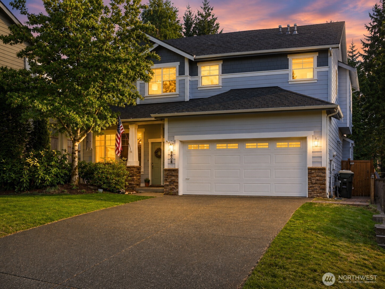
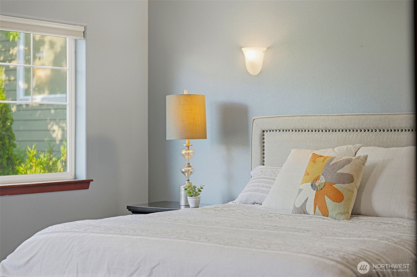
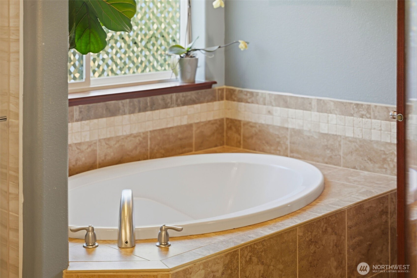
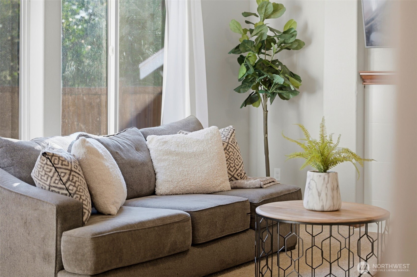
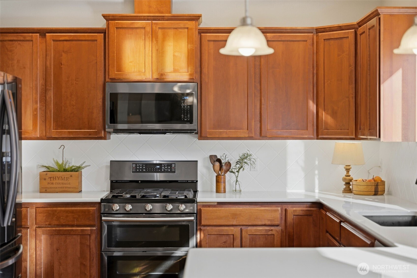
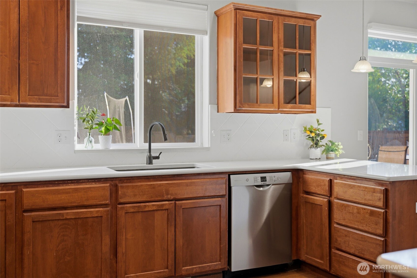
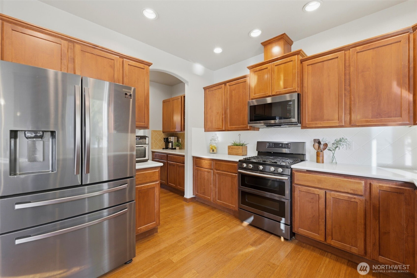
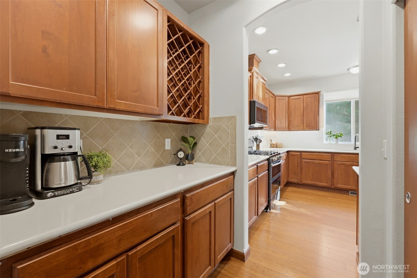
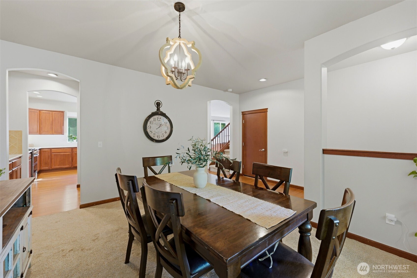
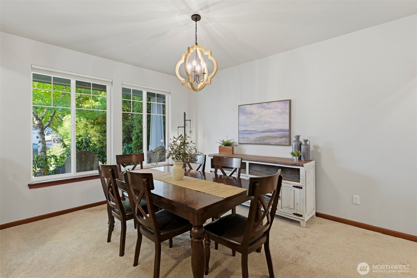
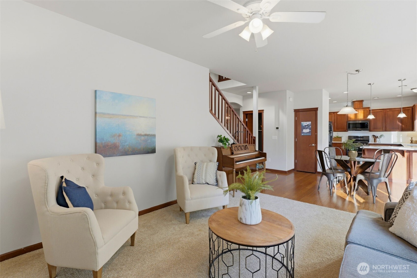
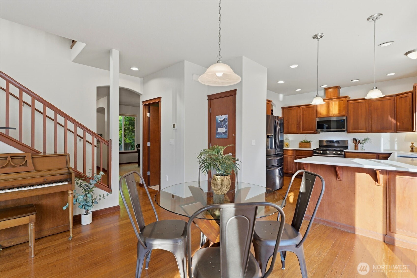
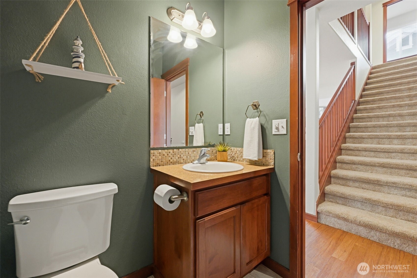
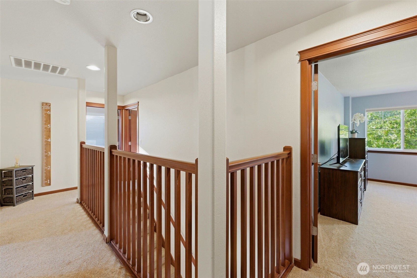
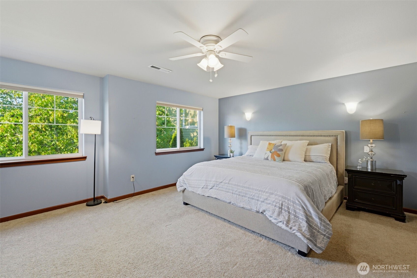
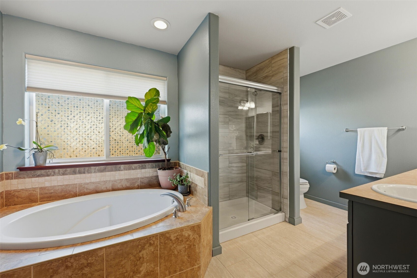
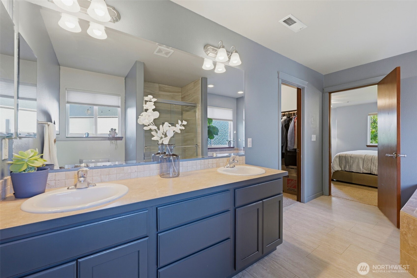
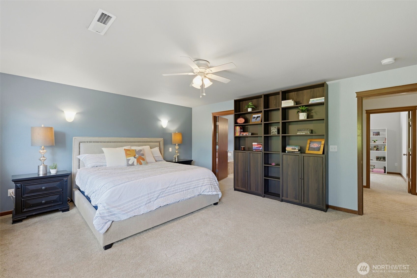
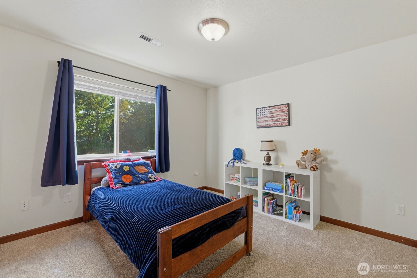
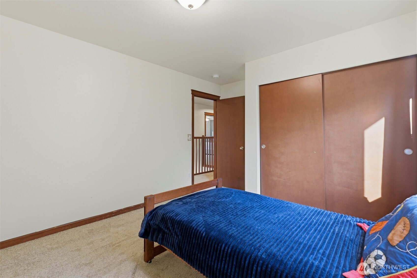
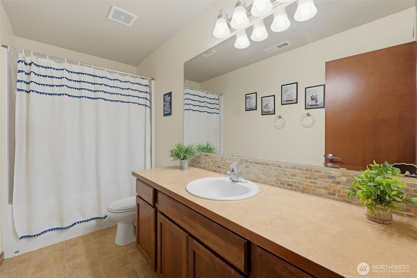
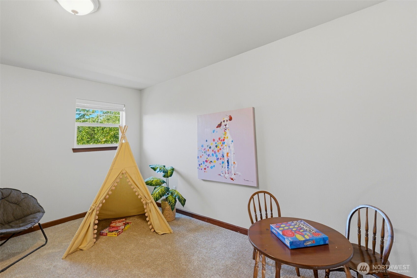
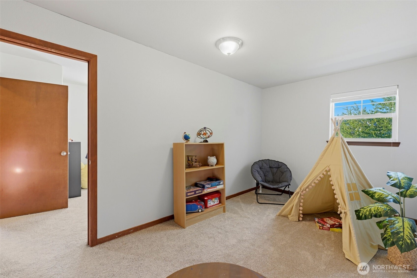
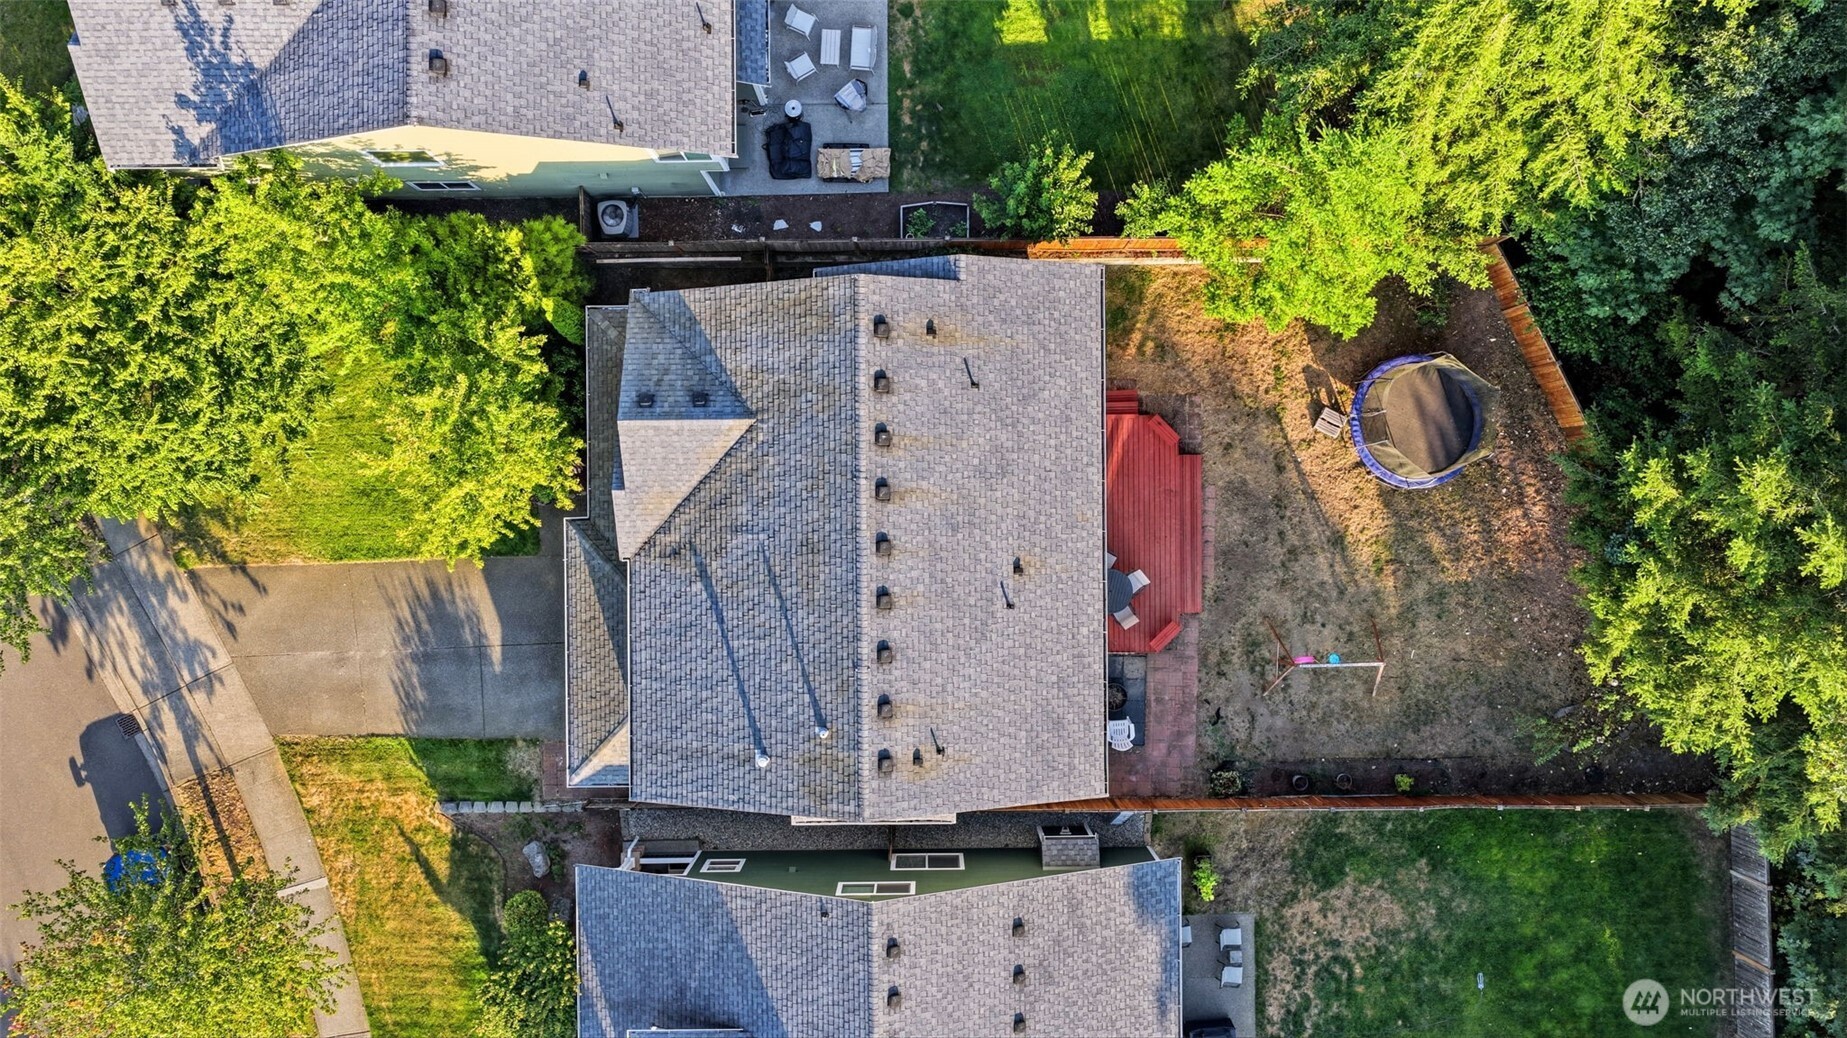
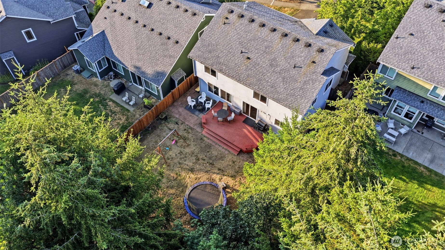
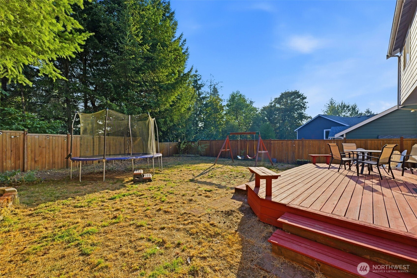
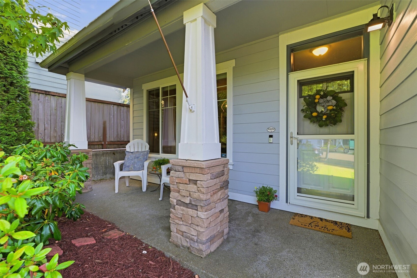
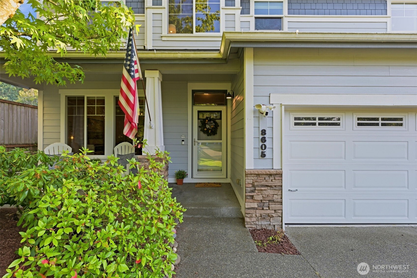
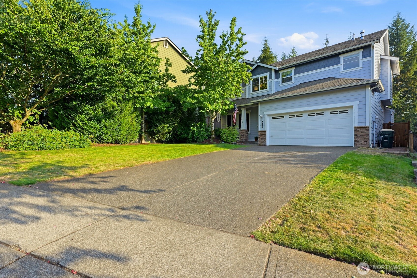
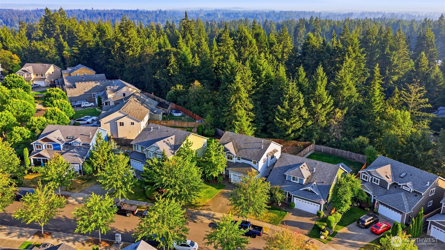
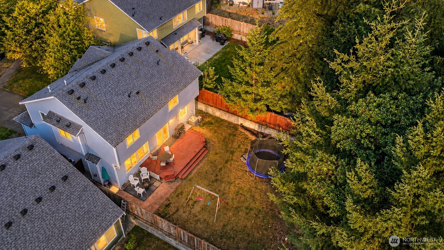
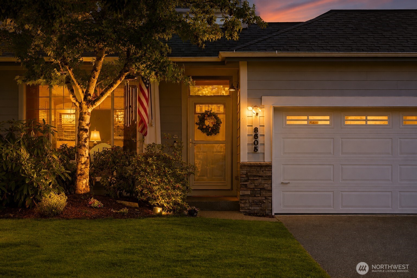
The kind of neighborhood where evening walks, backyard barbecues, and weekends at the park become part of everyday life. Nestled in the desirable Evergreen Heights community, this beautifully maintained Rob Rice home offers the perfect blend of comfort, space, and everyday livability. Backing to a peaceful natural setting, the private, fully fenced backyard and expansive deck create an inviting outdoor retreat for entertaining, relaxing, gardening, or simply enjoying the outdoors. Residents also enjoy access to the community park, athletic court, and neighborhood trails, adding even more opportunities to get outside. Located within walking distance to the highly regarded Evergreen Forest Elementary, this home combines an exceptional location with the lifestyle today's buyers are searching for. Designed with modern living in mind, the thoughtfully crafted 2,457-square-foot floor plan offers four bedrooms, 2.5 bathrooms, and an ideal balance of gathering spaces and private retreats. All bedrooms are conveniently located upstairs, while the main level features spacious living and dining areas that flow effortlessly for everyday living and entertaining. A dedicated bonus space offers flexibility for working from home, pursuing hobbies, or more room to play. Quality construction, a welcoming neighborhood, and a floor plan designed to adapt through every stage of life make this a home you'll be proud to call your own.

4
beds

3
baths

2,457 Sq.Ft. LIVING AREA

6,716 Sq.Ft. lot

Jesse Cedarland

Jesse Cedarland

Features & Amenities

Interior

  • total bedrooms4
  • Total bathrooms3
  • full bathrooms2
  • half bathroom1
  • Flooring Bamboo/Cork, Ceramic Tile, Carpet
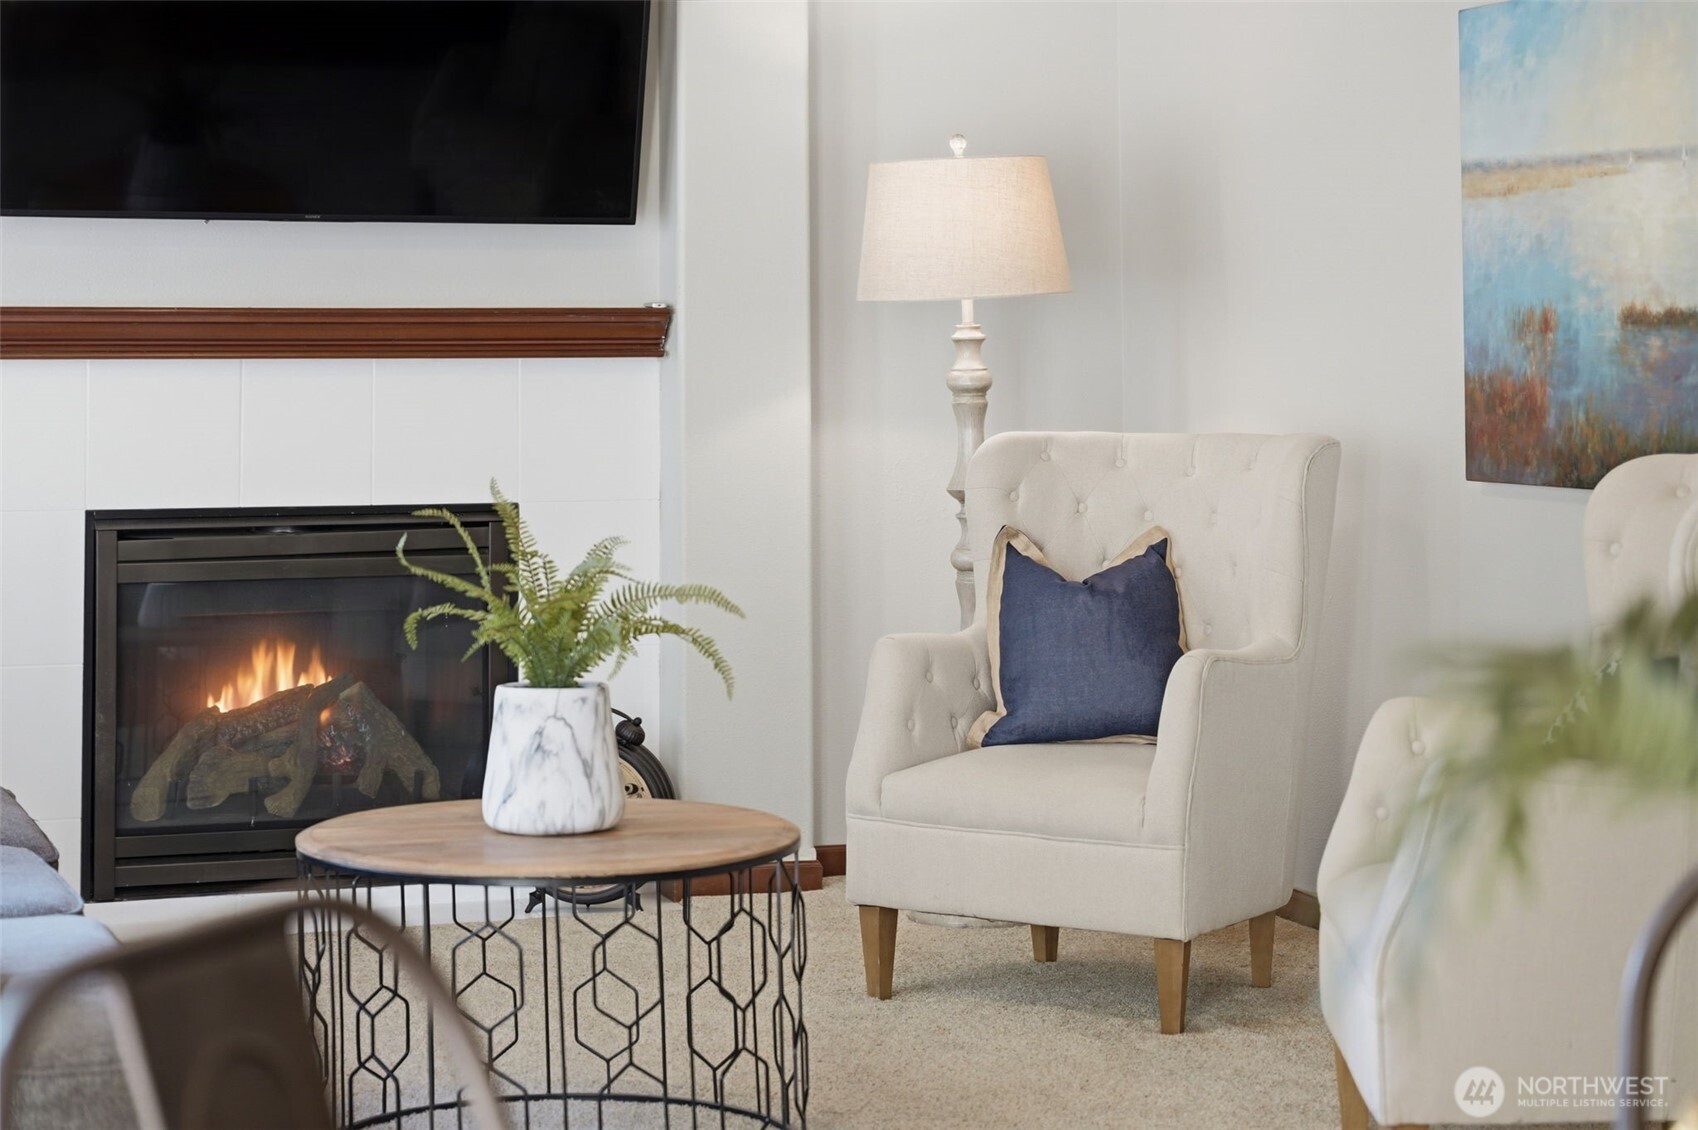
  • Fireplace Gas
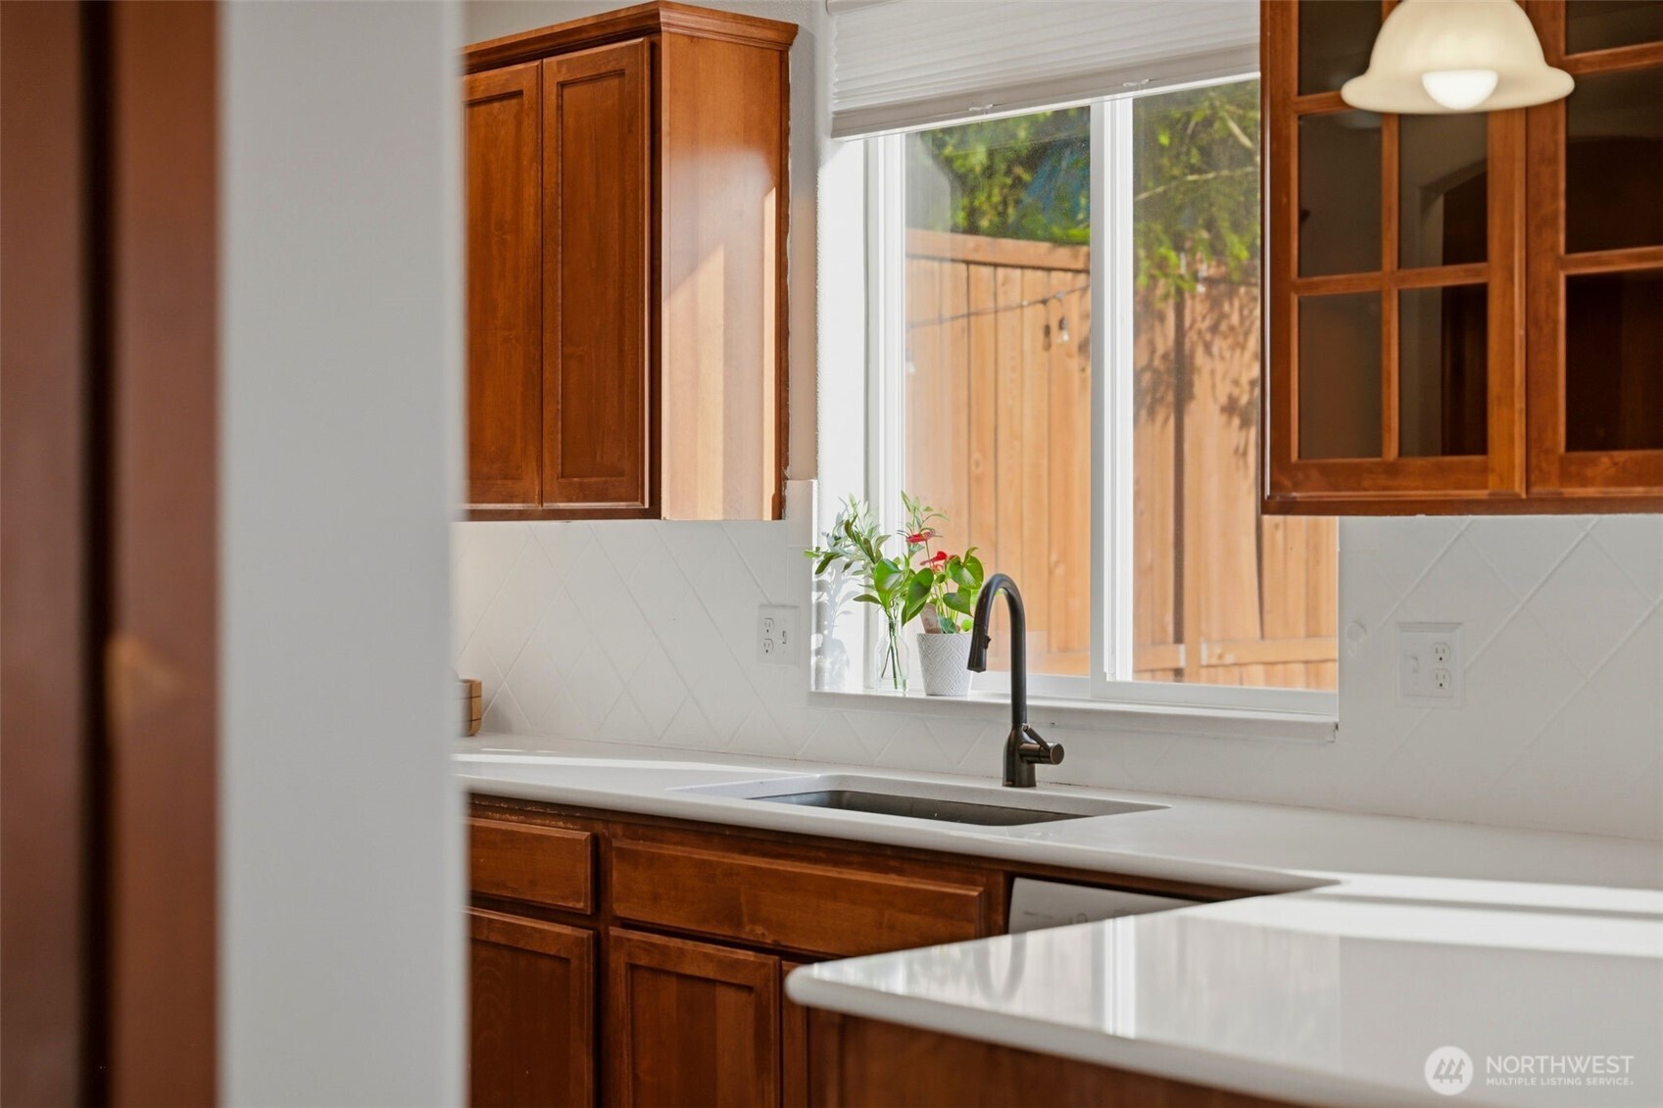
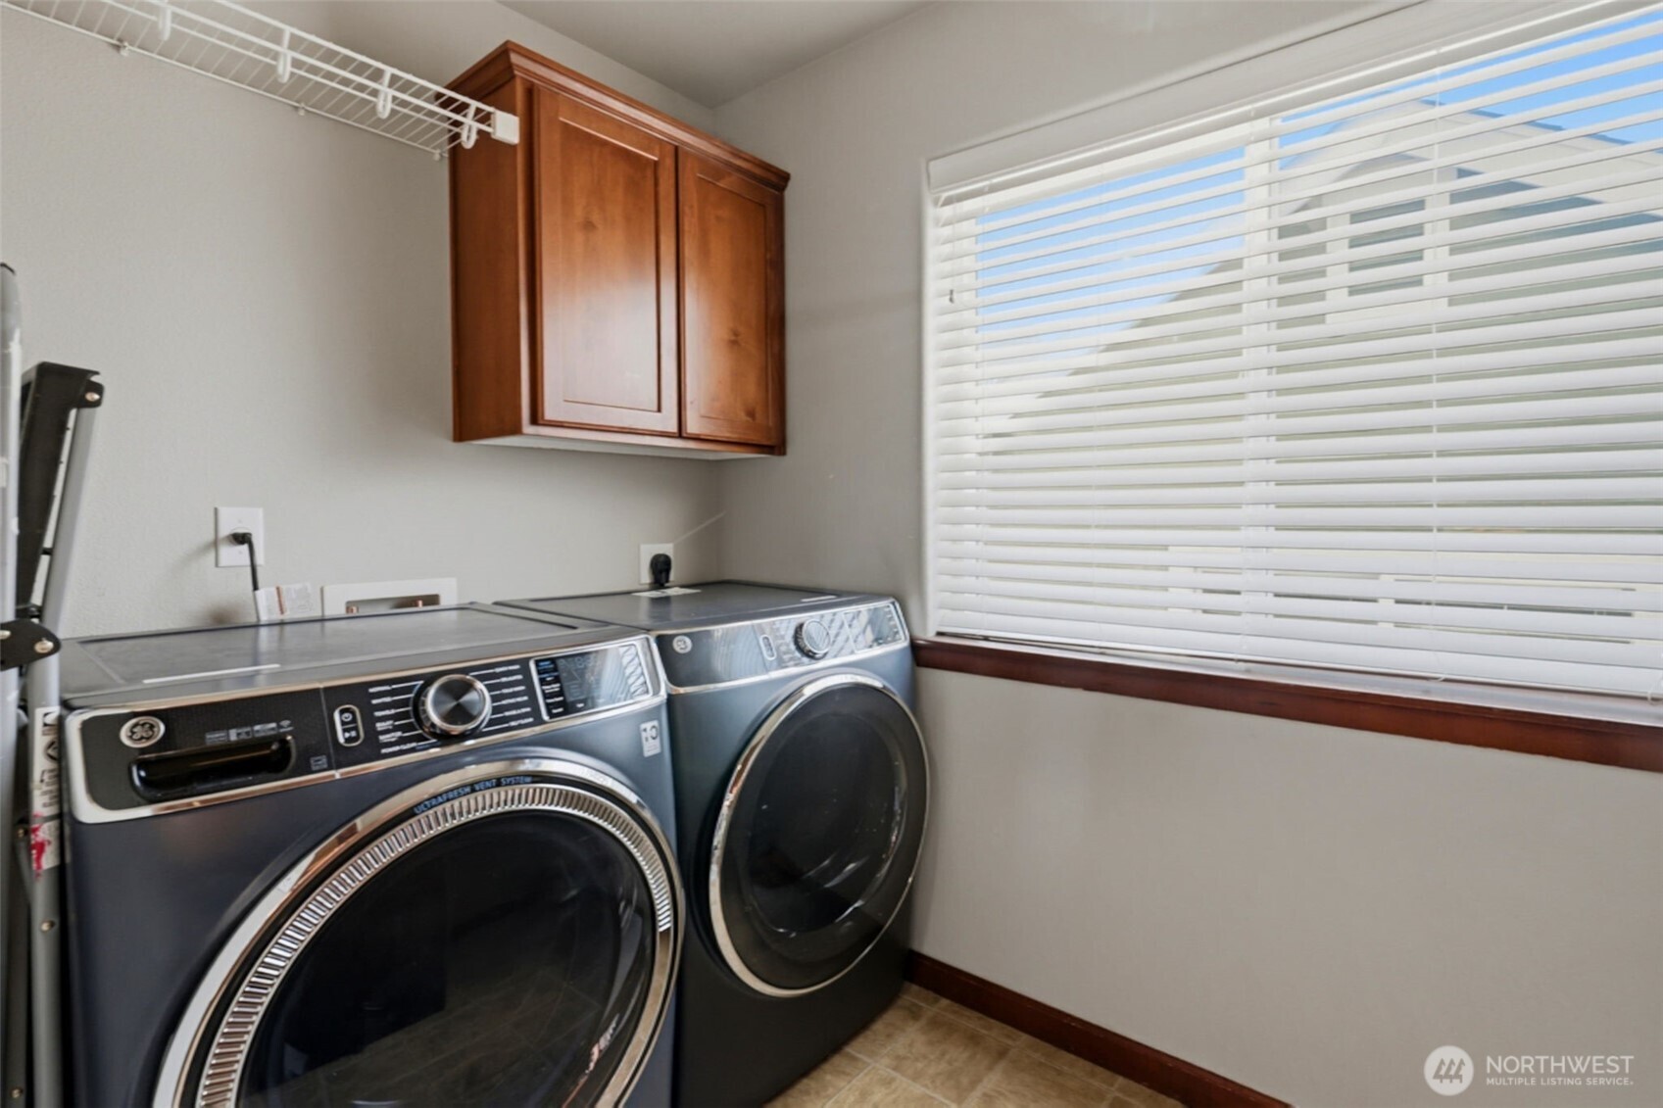
  • APPLIANCES Dishwasher, Disposal, Microwave, Refrigerator, Stove(s)/Range(s)
  • other interior Features Bath Off Primary, Ceiling Fan(s), Fireplace, Walk-In Closet(s)

Area & Lot

  • Status For Sale
  • Living Area2,457 Sq.Ft.
  • Total Area2,457 Sq.Ft.
  • Lot Area6,716 Sq.Ft.
  • MLS® ID2566553
  • TypeResidential
  • YEAR BUILT2011
  • Elementary SchoolEvergreen Forest Ele
  • Middle SchoolNisqually Mid
  • High SchoolRiver Ridge High
  • School DistrictNorth Thurston

Exterior

  • STORIES2
  • water SourcePublic
  • roofComposition
  • lot featuresAdjacent to Public Land, Curbs, Paved, Sidewalk
  • parkingAttached Garage
  • HEAT TYPE90 High Efficiency, Heat Pump
  • AIR CONDITIONING90 High Efficiency, Heat Pump
  • sewerSewer Connected
  • SubstructurePoured Concrete
  • security FeaturesFully Fenced
  • other exterior FeaturesCement Planked, Wood, Wood Products

Financial

  • Sales Price$595,000
  • Real Estate Tax $6,042/yr
  • HOA $242/3 mos
  • Zoning LD - Low Density
View Virtual Tour
image

Schedule a Showing

I would love to show you my beautiful property. Please select your preferred date and time below. An agent will be in touch shortly to confirm your appointment.

Schedule a Showing

I would love to show you my beautiful property. Please select your preferred date and time below. An agent will be in touch shortly to confirm your appointment.

Thank you for your interest in 8605 29th Way SE, Olympia, WA 98513. We are reviewing your request and will be in touch shortly!

Mortgage Calculator

Estimate your monthly mortgage payment, including the principal and interest, property taxes, and HOA. Adjust the values to generate a more accurate rate.

All estimates are provided for informational purposes only. Actual amounts may vary.
$0,000 Your Payment 20 15 65
$0,000 Your Payment

Work With Jesse

Jesse recognizes that real estate transactions are often the most personal and financially consequential of people’s lives and his commitment to excellence drives his passion to maximize your home's value while making the process as seamless as possible for you.

Follow Me on Instagram