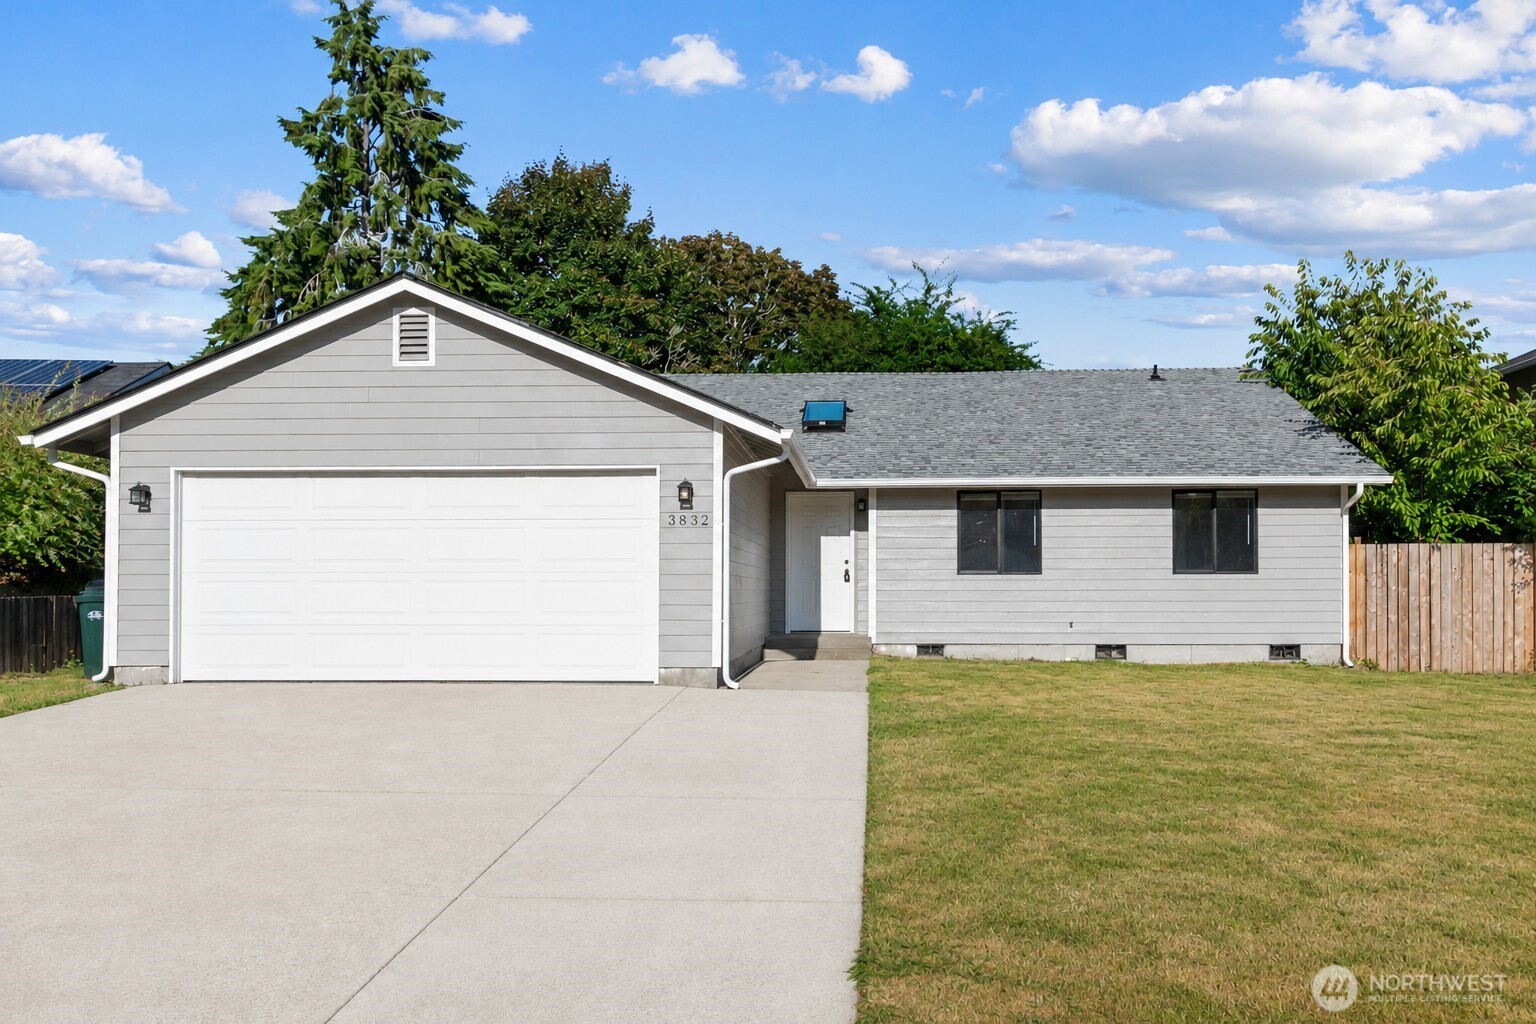
3832 Blue Finch Court SE
SEE ALL PHOTOS
3832 Blue Finch Court SE
Provided by NWMLS, Listed by Cedarland Group
For Sale

3832 Blue Finch Court SE

3832 Blue Finch Court SE, Lacey, WA 98503

$485,000
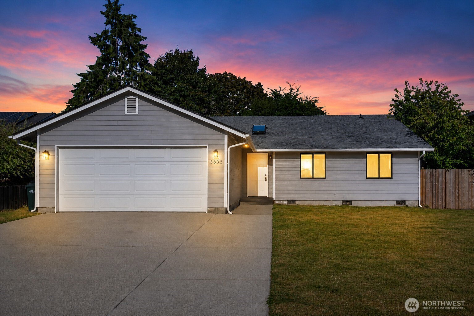
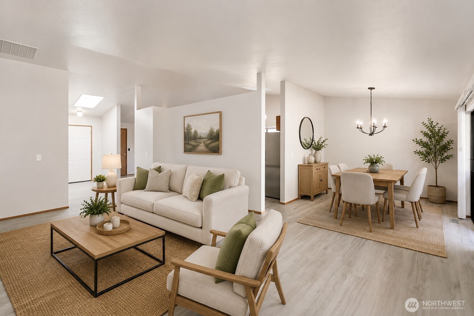
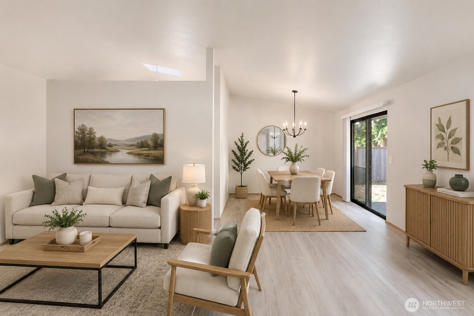
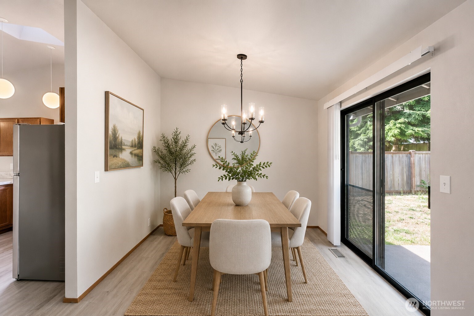
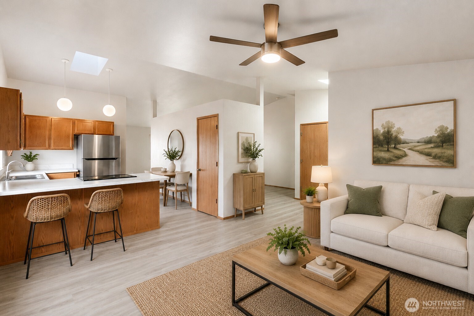
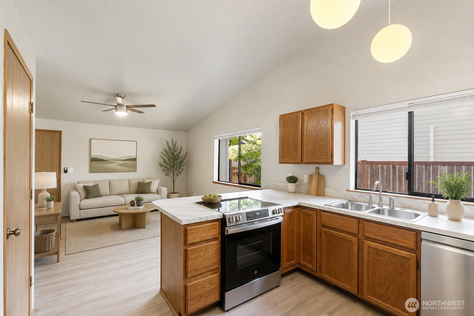
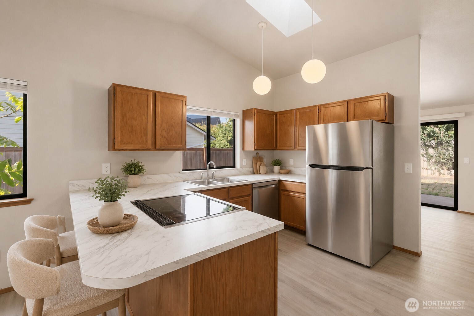
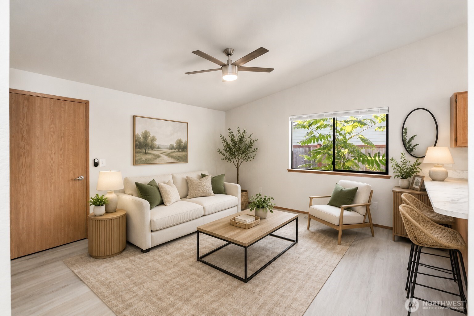
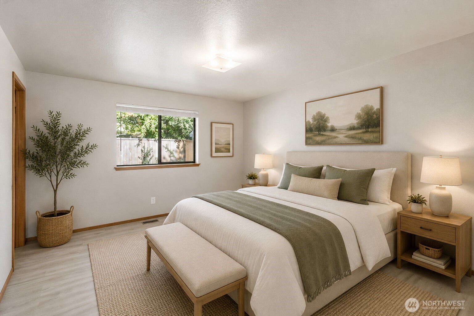
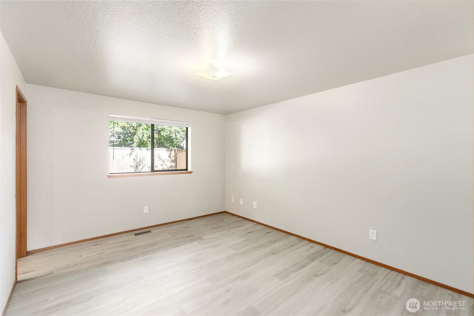
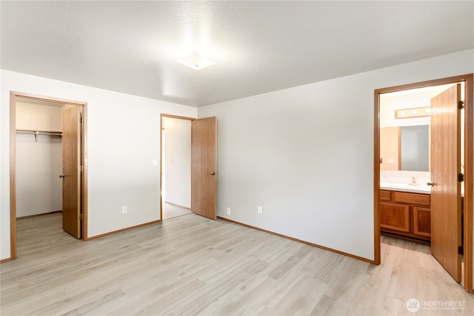
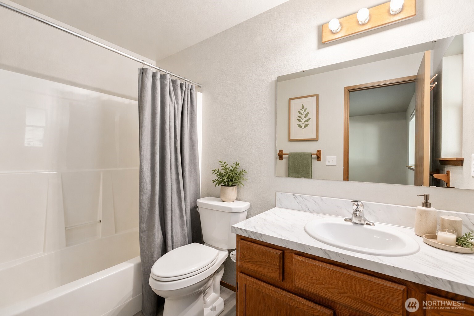
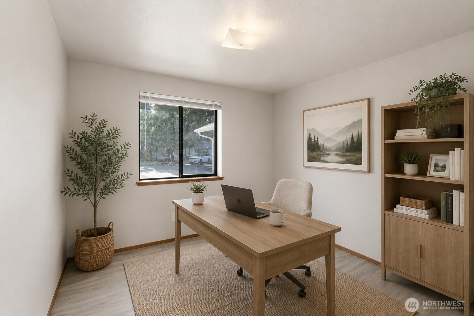
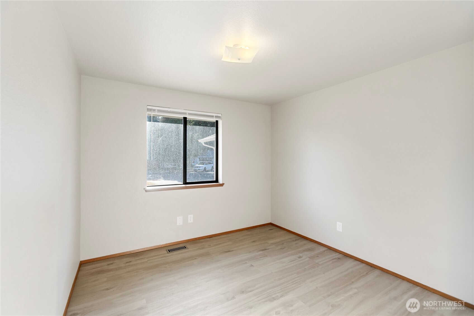
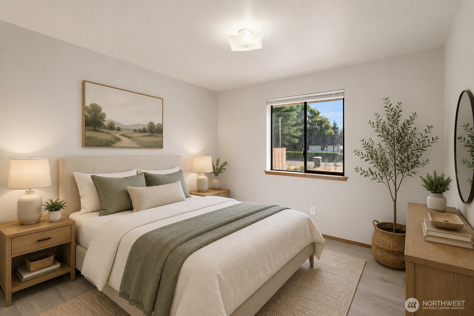
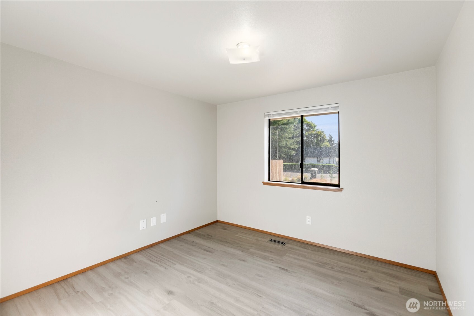
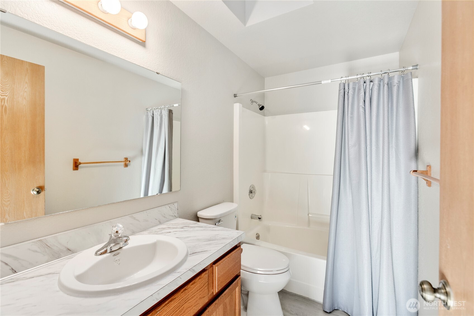
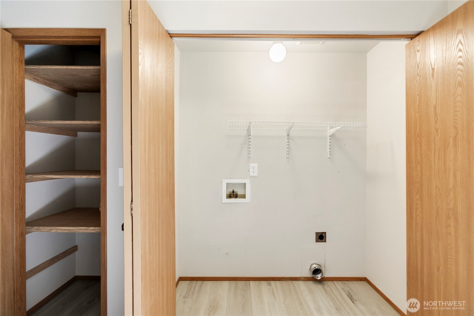
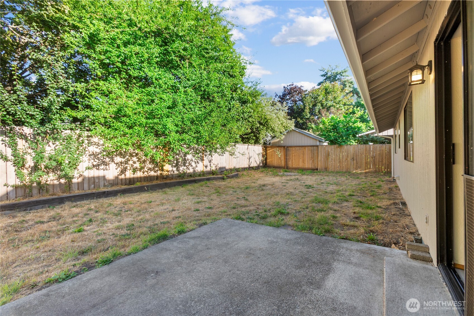
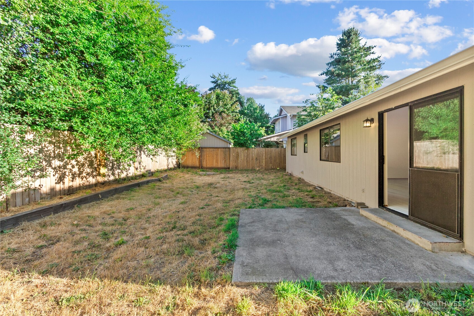
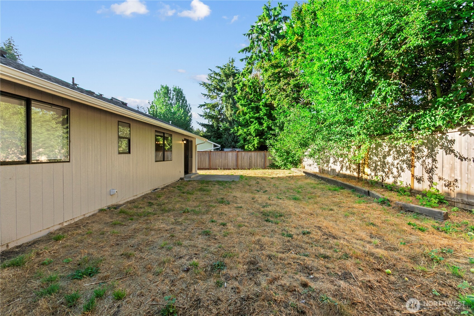
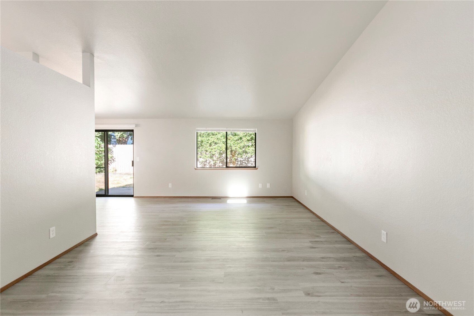
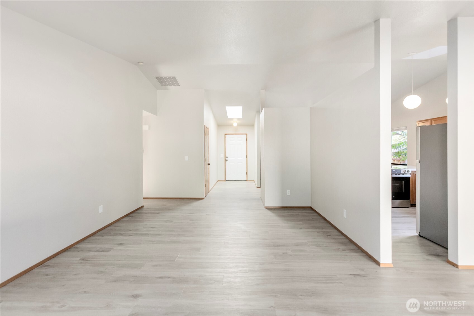
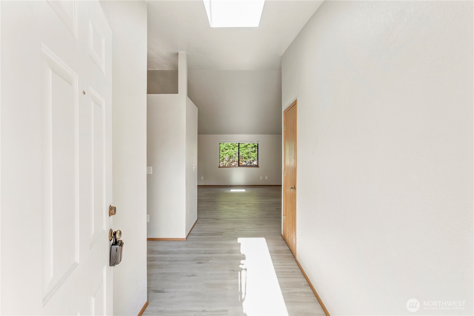
Move right in and start enjoying everything this beautifully updated Lacey rambler has to offer. Nestled on a quiet cul-de-sac, this inviting 3-bedroom, 2-bath home blends bright, comfortable living with thoughtful updates and the peace of mind today's buyers are looking for. Vaulted ceilings & skylights fill the living spaces with natural light, creating an open, welcoming atmosphere that's perfect for both everyday living and entertaining. The kitchen features warm oak cabinetry, a pantry, eating bar, and brand-new stainless steel appliances, while the adjacent dining area opens through a sliding glass door to a private, fully fenced backyard--an ideal space to relax, entertain, or simply enjoy the outdoors. The spacious primary suite offers a walk-in closet & private full bath, while two additional bedrooms provide flexibility for guests, a home office, or hobbies. Thoughtful updates including newer paint, flooring, countertops, and an almost-new roof provide the perfect blend of style and peace of mind, making this home truly move-in ready. Situated on a generous 7,405-square-foot lot in an established neighborhood close to parks, shopping, dining, and major commuting routes, this home offers the perfect combination of comfort, convenience, and lasting value. Whether you're purchasing your first home, simplifying into single-level living, or simply looking for a home that's ready from day one, this is an opportunity you won't want to miss. *Interior Staging is Virtual.

8/1/2026 1:00PM - 3:00PM PDT

3
beds

2
baths

1,508 Sq.Ft. LIVING AREA

7,364 Sq.Ft. lot

Jesse Cedarland

Jesse Cedarland

Features & Amenities

Interior

  • total bedrooms3
  • Total bathrooms2
  • full bathrooms2
  • Flooring Laminate, Vinyl Plank
  • APPLIANCES Dishwasher, Refrigerator, Stove(s)/Range(s)
  • other interior Features Bath Off Primary, Dining Room, Pantry, Skylight(s), Vaulted Ceiling(s), Walk-In Closet(s)

Area & Lot

  • Status For Sale
  • OPEN HOUSE

    8/1/2026 1:00PM - 3:00PM PDT

  • Living Area1,508 Sq.Ft.
  • Total Area1,508 Sq.Ft.
  • Lot Area7,364 Sq.Ft.
  • MLS® ID2562295
  • TypeResidential
  • YEAR BUILT1991
  • Elementary SchoolHorizons Elem
  • Middle SchoolKomachin Mid
  • High SchoolTimberline High
  • School DistrictNorth Thurston

Exterior

  • STORIES1
  • water SourcePublic
  • roofComposition
  • lot featuresCul-De-Sac, Dead End Street
  • parkingAttached Garage
  • HEAT TYPEForced Air
  • AIR CONDITIONINGNone
  • sewerSewer Connected
  • SubstructurePoured Concrete
  • security FeaturesPartially Fenced
  • other exterior FeaturesCement Planked, Wood Products

Financial

  • Sales Price$485,000
  • Real Estate Tax $4,365/yr
  • Zoning LD 0-4
image

Schedule a Showing

I would love to show you my beautiful property. Please select your preferred date and time below. An agent will be in touch shortly to confirm your appointment.

Schedule a Showing

I would love to show you my beautiful property. Please select your preferred date and time below. An agent will be in touch shortly to confirm your appointment.

Thank you for your interest in 3832 Blue Finch Court SE, Lacey, WA 98503. We are reviewing your request and will be in touch shortly!

Mortgage Calculator

Estimate your monthly mortgage payment, including the principal and interest, property taxes, and HOA. Adjust the values to generate a more accurate rate.

All estimates are provided for informational purposes only. Actual amounts may vary.
$0,000 Your Payment 20 15 65
$0,000 Your Payment

Work With Jesse

Jesse recognizes that real estate transactions are often the most personal and financially consequential of people’s lives and his commitment to excellence drives his passion to maximize your home's value while making the process as seamless as possible for you.

Follow Me on Instagram