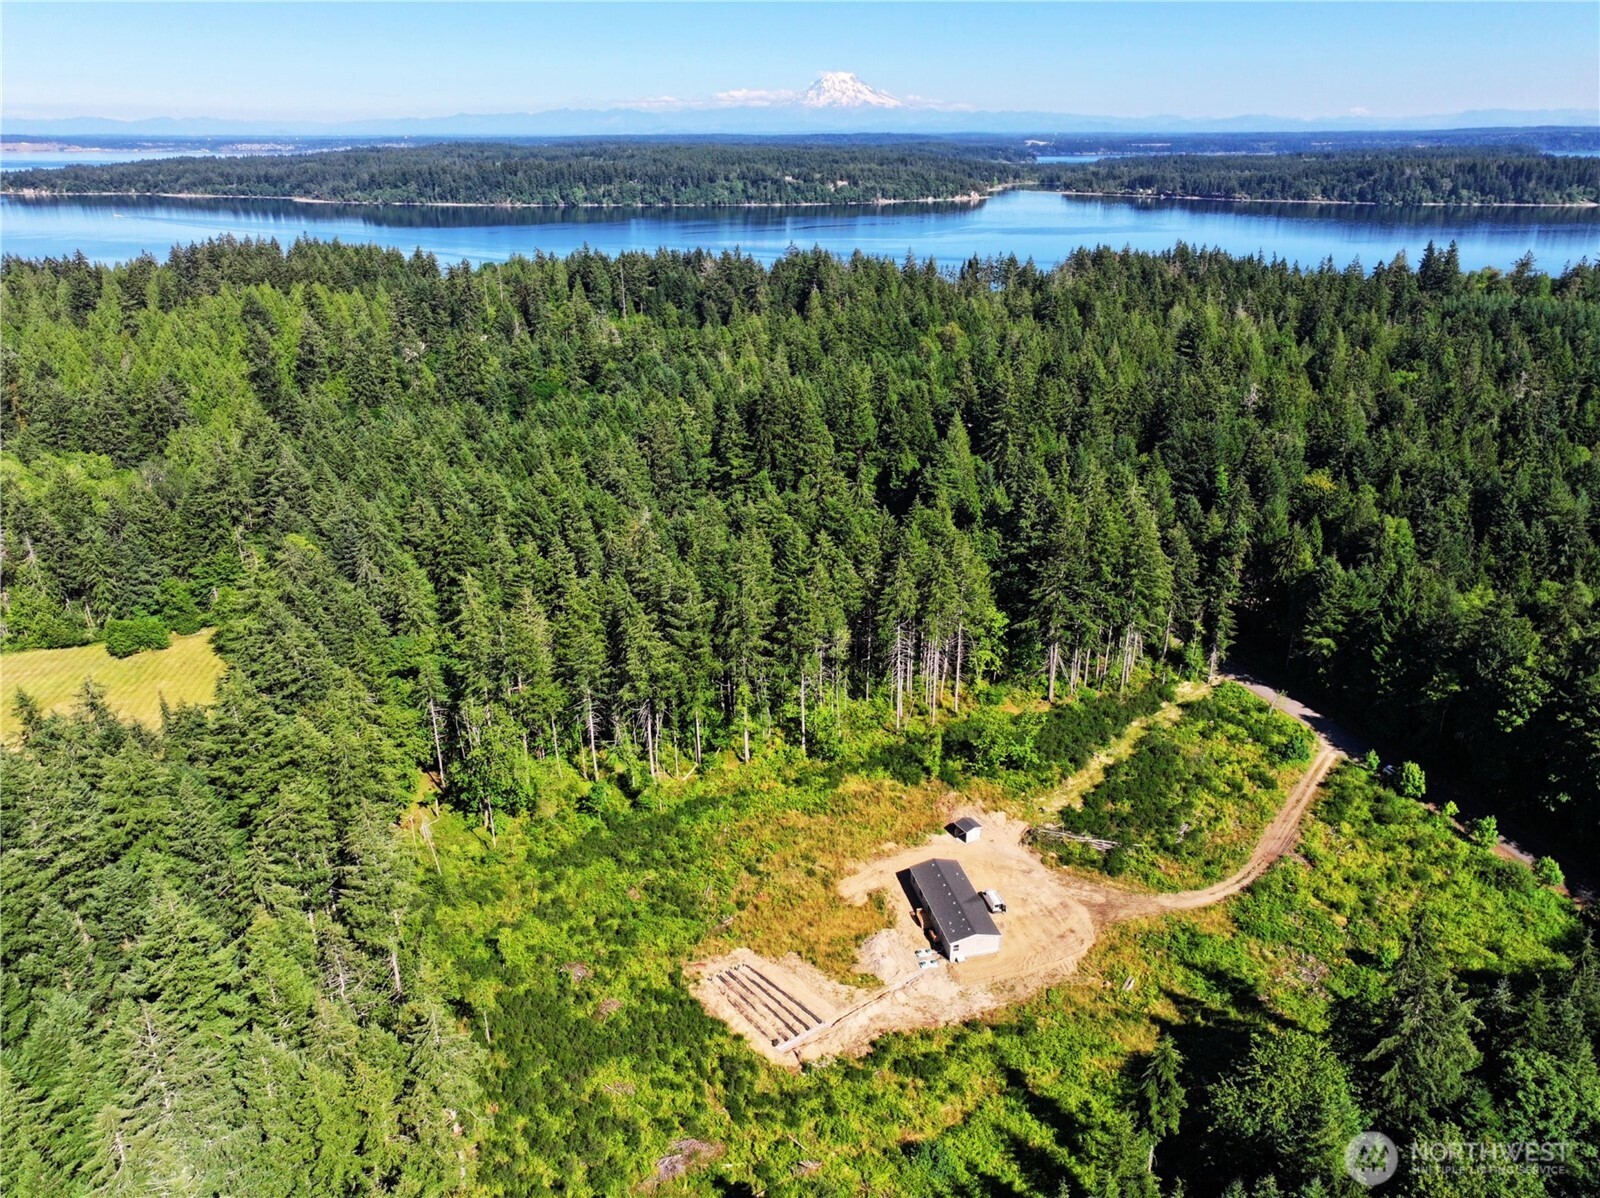
Aerial view of a forested property with a building site, lake, and snow-covered mountain beyond.
Single-story home with a black front door, wooden entry steps, and a broad gravel and dirt lot.
Open-plan living room with cream sofas, a wall-mounted TV, and dining area beside large windows.
Vacant living area with gray carpet, an open kitchen, and sliding doors to a wood deck.
Kitchen with white cabinets, a central island, stainless steel appliances, and warm wood-look flooring.
Bright kitchen with white shaker cabinets, stainless steel appliances, and a peninsula countertop.
Open-plan kitchen with white cabinets, a central island, stainless steel appliances, and a living room beyond.
Bright white kitchen with a central island, stainless steel appliances, and light wood floors.
Open-plan kitchen and dining area with white cabinetry, a round table, and sliding doors to a deck.
Bright kitchen with white cabinets, central island, stainless appliances, and a sliding door to a deck.
Staged living room with a wood coffee table, opening to the dining area and kitchen.
Empty carpeted living room opening to a white kitchen, with a large window overlooking a wooded lot.
Open-plan living room with a wall-mounted television, large window, and dining area beside the kitchen.
Vacant kitchen with white cabinetry, center island, and sliding glass doors beside a carpeted living area.
Carpeted living room opening to a white kitchen with an island and stainless steel appliances.
Laundry room with a utility sink, wire shelf, and open doors to a kitchen and deck.
Staged bedroom with a white bed, olive-green throw, wood dresser, and open closets.
Empty carpeted bedroom with two open closets and a doorway to the bathroom.
Empty carpeted bedroom with white walls and a large window overlooking a brushy yard.
Bathroom with a double-sink vanity, corner soaking tub, and separate shower.
Bathroom with a large soaking tub, frosted window, and double-sink vanity.
Bathroom with a corner soaking tub, glass-enclosed shower, and wood-look flooring.
Carpeted hallway with open doors to a bathroom and a bright carpeted room.
Empty bedroom with gray carpet and a window overlooking trees.
Empty carpeted room with white walls, a window, and sunlight across the floor.
Bathroom with a white vanity, toilet, and bathtub with tiled shower surround.
Empty bedroom with gray carpet, a window overlooking greenery, and sunlight across the floor.
Cleared land and a tree line viewed over a wooden deck railing.
Home exterior with wooden steps and railings beside a bare, graded yard and wooded surroundings.
Home’s gray side exterior with wooden deck steps beside a sandy yard and evergreen forest.
Gray single-story home with two wooden entry decks on a cleared lot beside evergreen forest.
Gray single-story home with a wooden porch in a forest clearing, surrounded by bare dirt and a curving driveway.
Gray-sided home with a wooden deck beside a dirt yard and dense evergreen forest.
Single-story home with wooden front steps, a gravel driveway, and a small detached shed among evergreen trees.
Single-story home with a gravel driveway, detached outbuilding, and evergreen woods behind it.
Single-story home on a wooded lot, with a gravel driveway and detached shed.
Manufactured home at the end of a gravel driveway, surrounded by forest and brush.
Aerial view of a wooded lot outlined in white, with a house and curving dirt access road.
SEE ALL PHOTOS
Aerial view of a forested property with a building site, lake, and snow-covered mountain beyond.
Single-story home with a black front door, wooden entry steps, and a broad gravel and dirt lot.
Open-plan living room with cream sofas, a wall-mounted TV, and dining area beside large windows.
Vacant living area with gray carpet, an open kitchen, and sliding doors to a wood deck.
Kitchen with white cabinets, a central island, stainless steel appliances, and warm wood-look flooring.
Bright kitchen with white shaker cabinets, stainless steel appliances, and a peninsula countertop.
Open-plan kitchen with white cabinets, a central island, stainless steel appliances, and a living room beyond.
Bright white kitchen with a central island, stainless steel appliances, and light wood floors.
Open-plan kitchen and dining area with white cabinetry, a round table, and sliding doors to a deck.
Bright kitchen with white cabinets, central island, stainless appliances, and a sliding door to a deck.
Staged living room with a wood coffee table, opening to the dining area and kitchen.
Empty carpeted living room opening to a white kitchen, with a large window overlooking a wooded lot.
Open-plan living room with a wall-mounted television, large window, and dining area beside the kitchen.
Vacant kitchen with white cabinetry, center island, and sliding glass doors beside a carpeted living area.
Carpeted living room opening to a white kitchen with an island and stainless steel appliances.
Laundry room with a utility sink, wire shelf, and open doors to a kitchen and deck.
Staged bedroom with a white bed, olive-green throw, wood dresser, and open closets.
Empty carpeted bedroom with two open closets and a doorway to the bathroom.
Empty carpeted bedroom with white walls and a large window overlooking a brushy yard.
Bathroom with a double-sink vanity, corner soaking tub, and separate shower.
Bathroom with a large soaking tub, frosted window, and double-sink vanity.
Bathroom with a corner soaking tub, glass-enclosed shower, and wood-look flooring.
Carpeted hallway with open doors to a bathroom and a bright carpeted room.
Empty bedroom with gray carpet and a window overlooking trees.
Empty carpeted room with white walls, a window, and sunlight across the floor.
Bathroom with a white vanity, toilet, and bathtub with tiled shower surround.
Empty bedroom with gray carpet, a window overlooking greenery, and sunlight across the floor.
Cleared land and a tree line viewed over a wooden deck railing.
Home exterior with wooden steps and railings beside a bare, graded yard and wooded surroundings.
Home’s gray side exterior with wooden deck steps beside a sandy yard and evergreen forest.
Gray single-story home with two wooden entry decks on a cleared lot beside evergreen forest.
Gray single-story home with a wooden porch in a forest clearing, surrounded by bare dirt and a curving driveway.
Gray-sided home with a wooden deck beside a dirt yard and dense evergreen forest.
Single-story home with wooden front steps, a gravel driveway, and a small detached shed among evergreen trees.
Single-story home with a gravel driveway, detached outbuilding, and evergreen woods behind it.
Single-story home on a wooded lot, with a gravel driveway and detached shed.
Manufactured home at the end of a gravel driveway, surrounded by forest and brush.
Aerial view of a wooded lot outlined in white, with a house and curving dirt access road.
Provided by NWMLS, Listed by Jesse Cedarland, 253-900-2181 at Cedarland Group
Pending

16917 88th St SW

16917 88th St SW, Longbranch, WA 98351

$499,950
Escape to the peace and privacy of country living with this charming 4-bedroom, 2-bath home situated on 4.7 beautiful acres in Longbranch. Offering 1,760 square feet of comfortable living space, this property provides the perfect opportunity to enjoy the tranquility of the Pacific Northwest. The expansive acreage offers endless possibilities--from gardening and hobby farming to creating trails, adding a shop, or simply enjoying the open space and abundant wildlife. Inside, you'll find a spacious floor plan with four generously sized bedrooms, multiple living areas, and plenty of room for everyday living and entertaining. Whether you're looking for a peaceful full-time residence, a mini-farm, or a private retreat with room to grow, this property offers the space and flexibility to make it your own. Enjoy the quiet rural setting, fresh air, and natural beauty that make Longbranch such a special place to call home.

4
beds

2
baths

1,760 Sq.Ft. LIVING AREA

4.76 Acres lot

Jesse Cedarland

Jesse Cedarland

Features & Amenities

Interior

  • total bedrooms4
  • Total bathrooms2
  • full bathrooms2
  • Flooring Vinyl, Carpet
  • APPLIANCES Dishwasher, Microwave, Refrigerator, Stove(s)/Range(s)
  • other interior Features Bath Off Primary, Dining Room, Walk-In Closet(s)

Area & Lot

  • Status Pending
  • Living Area1,760 Sq.Ft.
  • Total Area1,760 Sq.Ft.
  • Lot Area4.76 Acres
  • MLS® ID2552737
  • TypeManufactured-Mobile
  • YEAR BUILT2026
  • NeighborhoodKey Peninsula
  • View DescriptionTerritorial
  • Elementary SchoolEvergreen Elem
  • Middle SchoolKey Peninsula Mid
  • High SchoolPeninsula High
  • School DistrictPeninsula

Exterior

  • STORIES1
  • water SourceIndividual Well
  • roofComposition
  • lot featuresPaved, Secluded
  • parkingDriveway
  • HEAT TYPEForced Air
  • AIR CONDITIONINGNone
  • sewerSeptic Tank
  • SubstructureBlock
  • other exterior FeaturesWood Products

Financial

  • Sales Price$499,950
  • Real Estate Tax $1,324/yr
  • Zoning R10
Single-story home with a black front door, wooden entry steps, and a broad gravel and dirt lot.

Schedule a Showing

I would love to show you my beautiful property. Please select your preferred date and time below. An agent will be in touch shortly to confirm your appointment.

Schedule a Showing

I would love to show you my beautiful property. Please select your preferred date and time below. An agent will be in touch shortly to confirm your appointment.

Thank you for your interest in 16917 88th St SW, Longbranch, WA 98351. We are reviewing your request and will be in touch shortly!

Mortgage Calculator

Estimate your monthly mortgage payment, including the principal and interest, property taxes, and HOA. Adjust the values to generate a more accurate rate.

All estimates are provided for informational purposes only. Actual amounts may vary.
$0,000 Your Payment 20 15 65
$0,000 Your Payment

Key Peninsula

Explore

Work With Jesse

Jesse recognizes that real estate transactions are often the most personal and financially consequential of people’s lives and his commitment to excellence drives his passion to maximize your home's value while making the process as seamless as possible for you.

Follow Me on Instagram