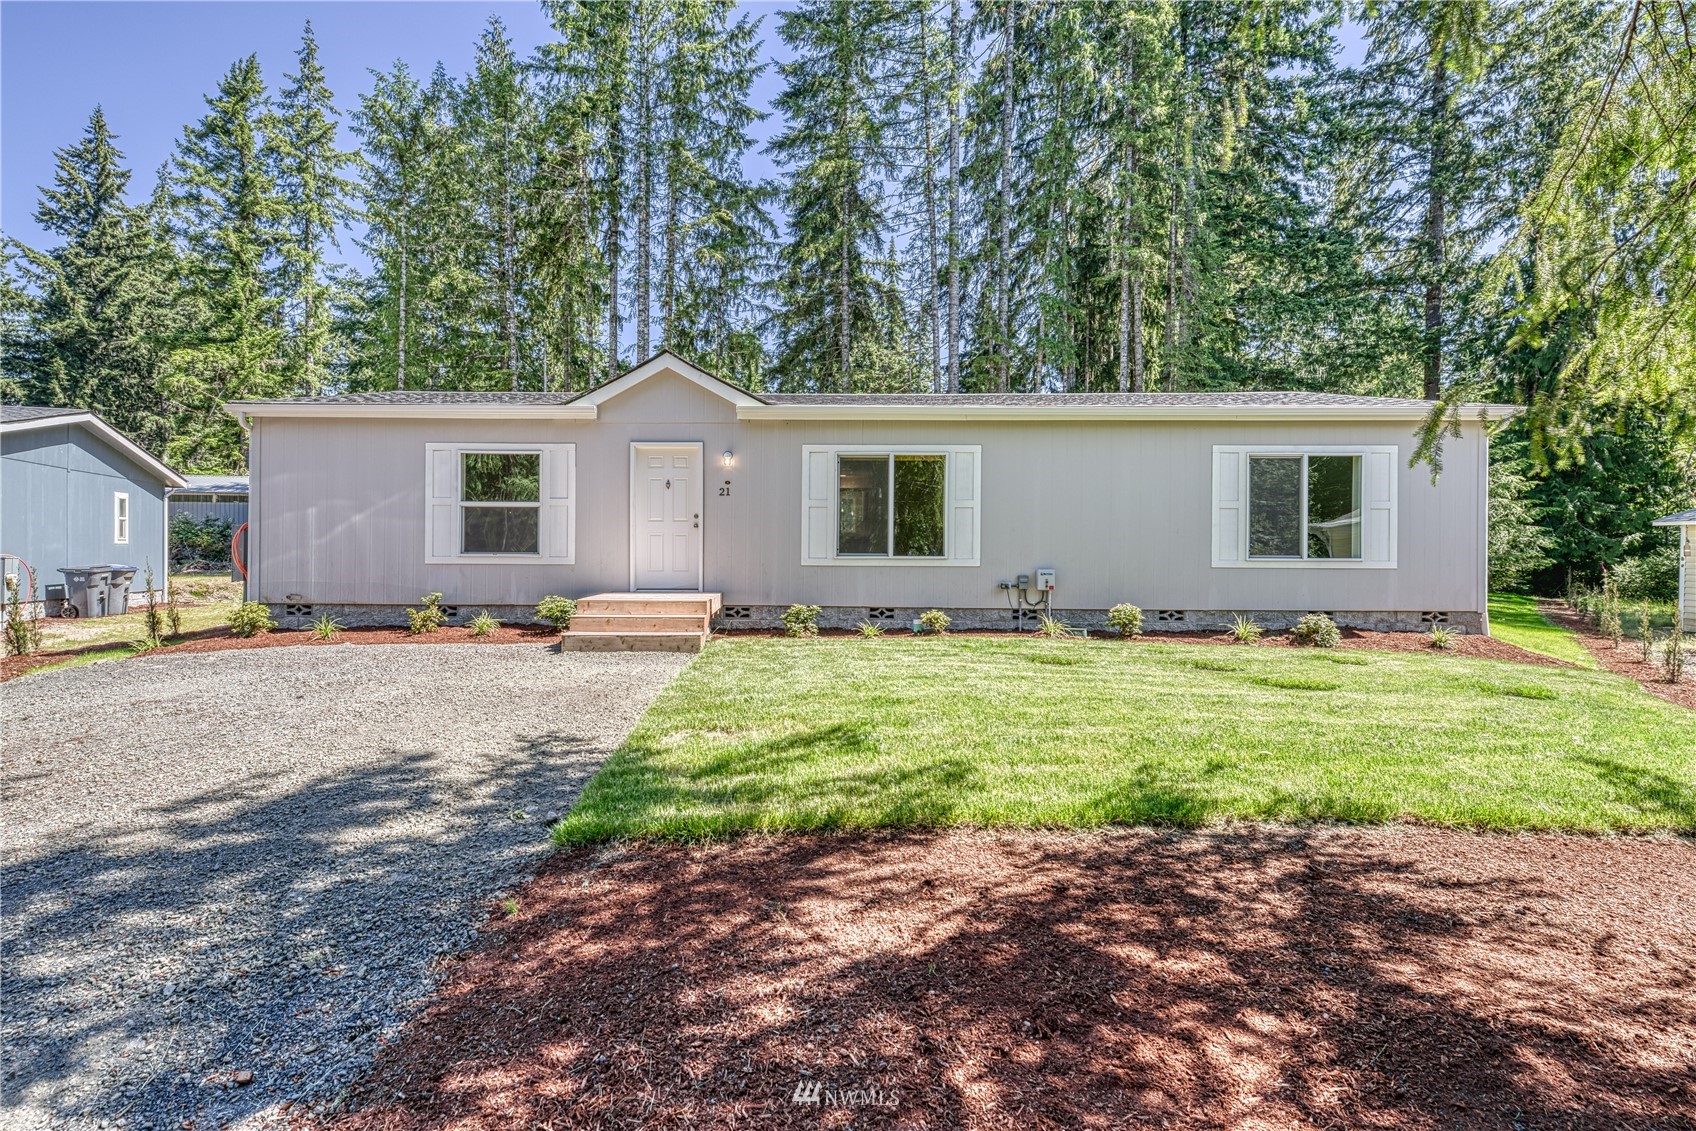

Single-story gray home with white trim, a gravel driveway, green lawn, and tall evergreens.
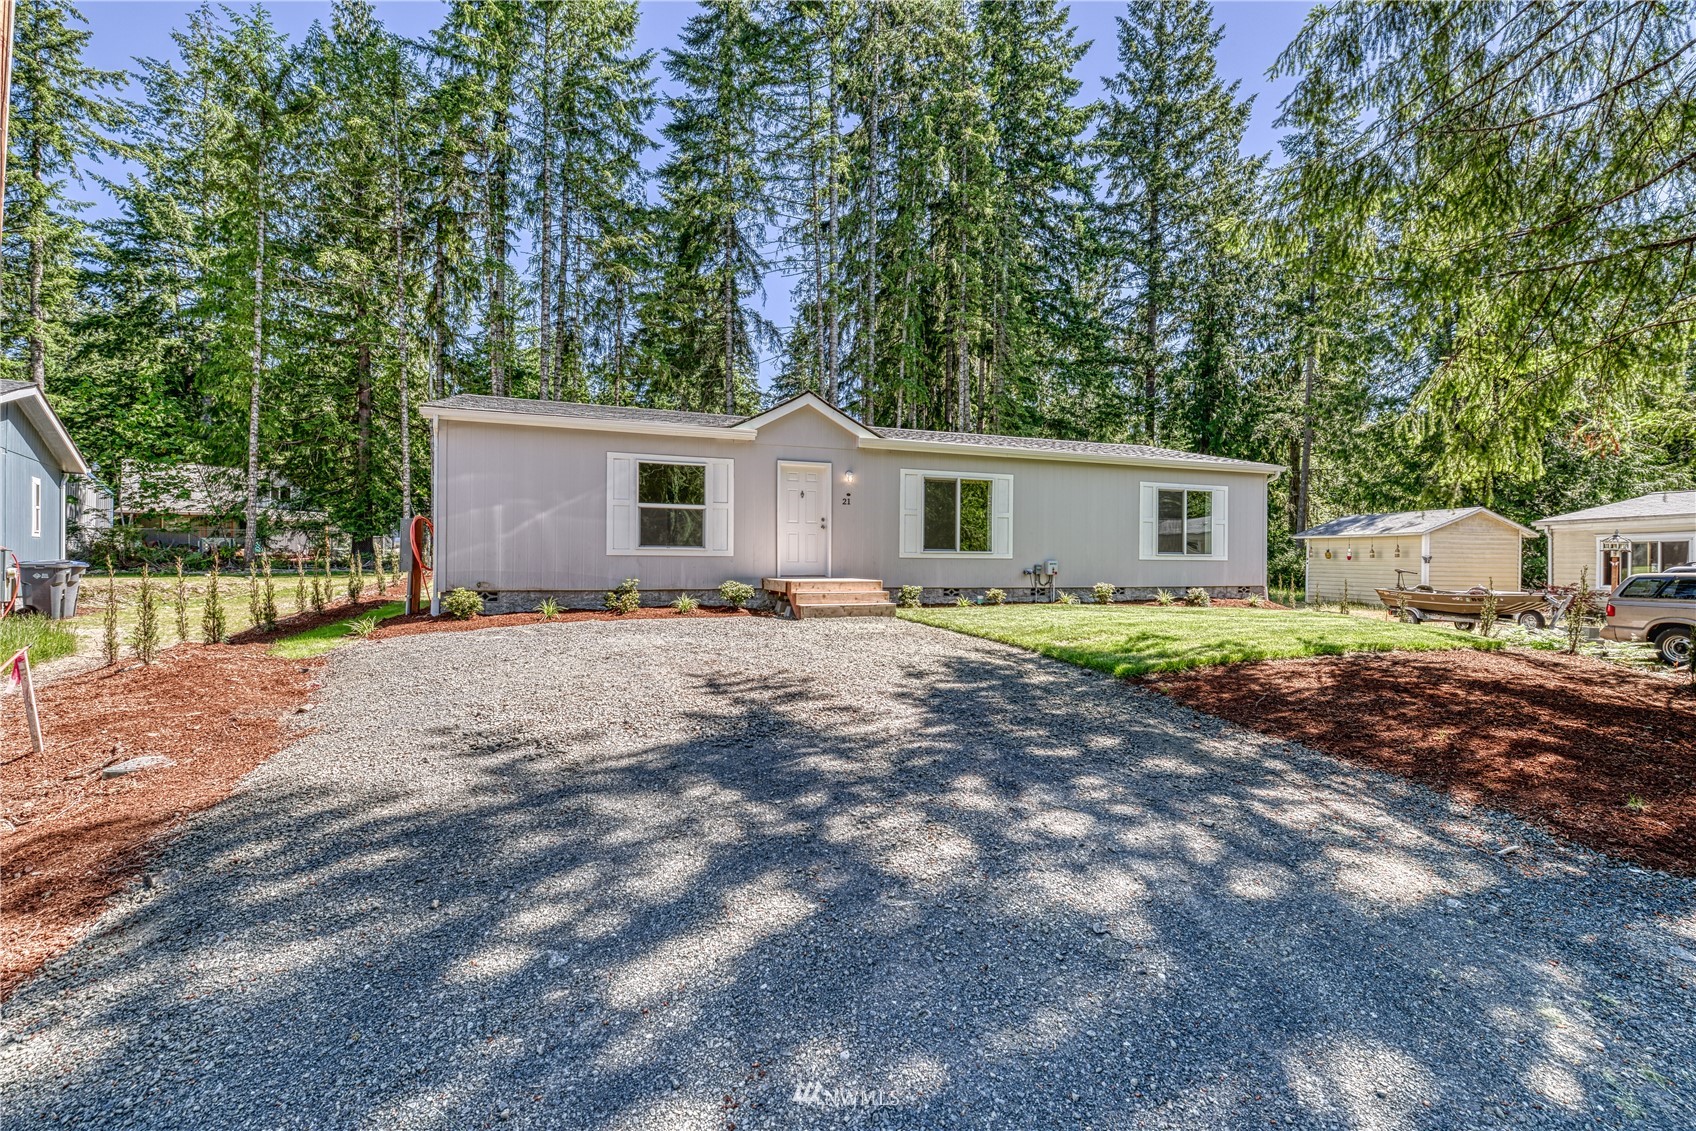
Light-gray single-story home with a gravel driveway and tall evergreens behind it.
Unfurnished kitchen with white cabinetry, stainless appliances, and a peninsula beside a large window.
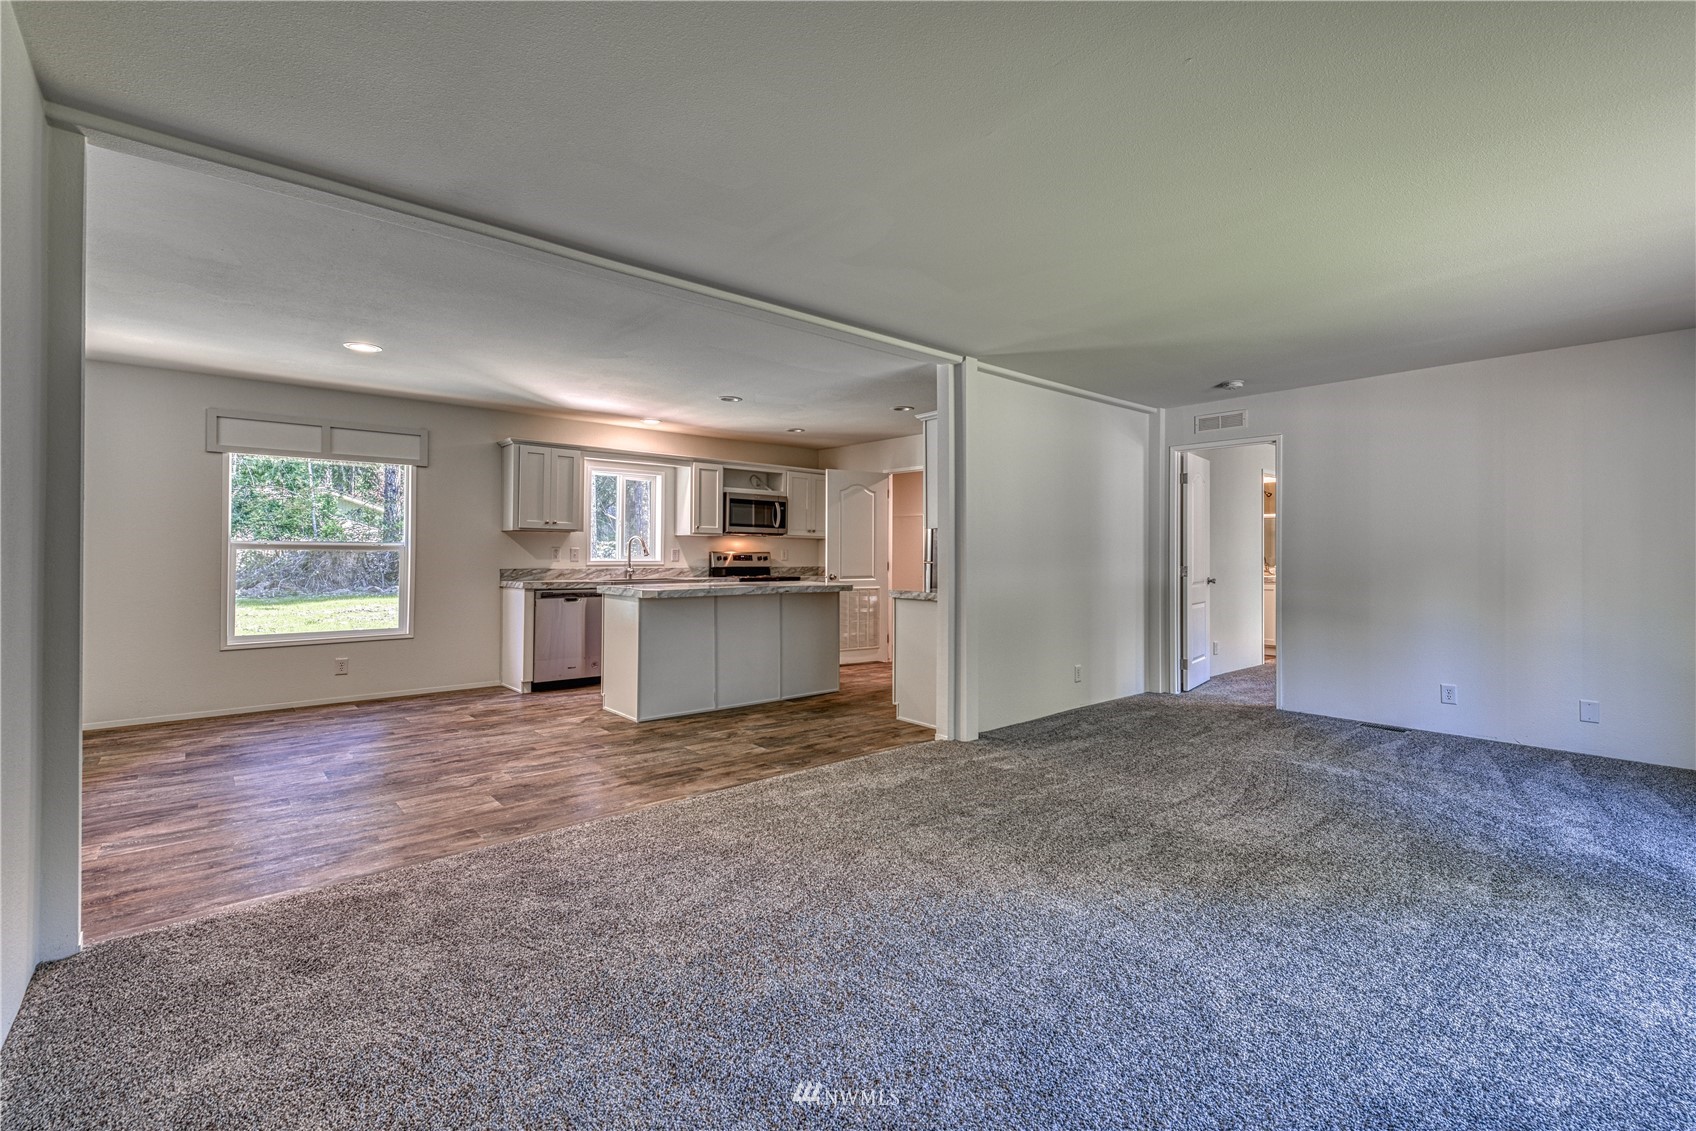
Open living room with gray carpet and an adjoining kitchen with white cabinets and a peninsula.
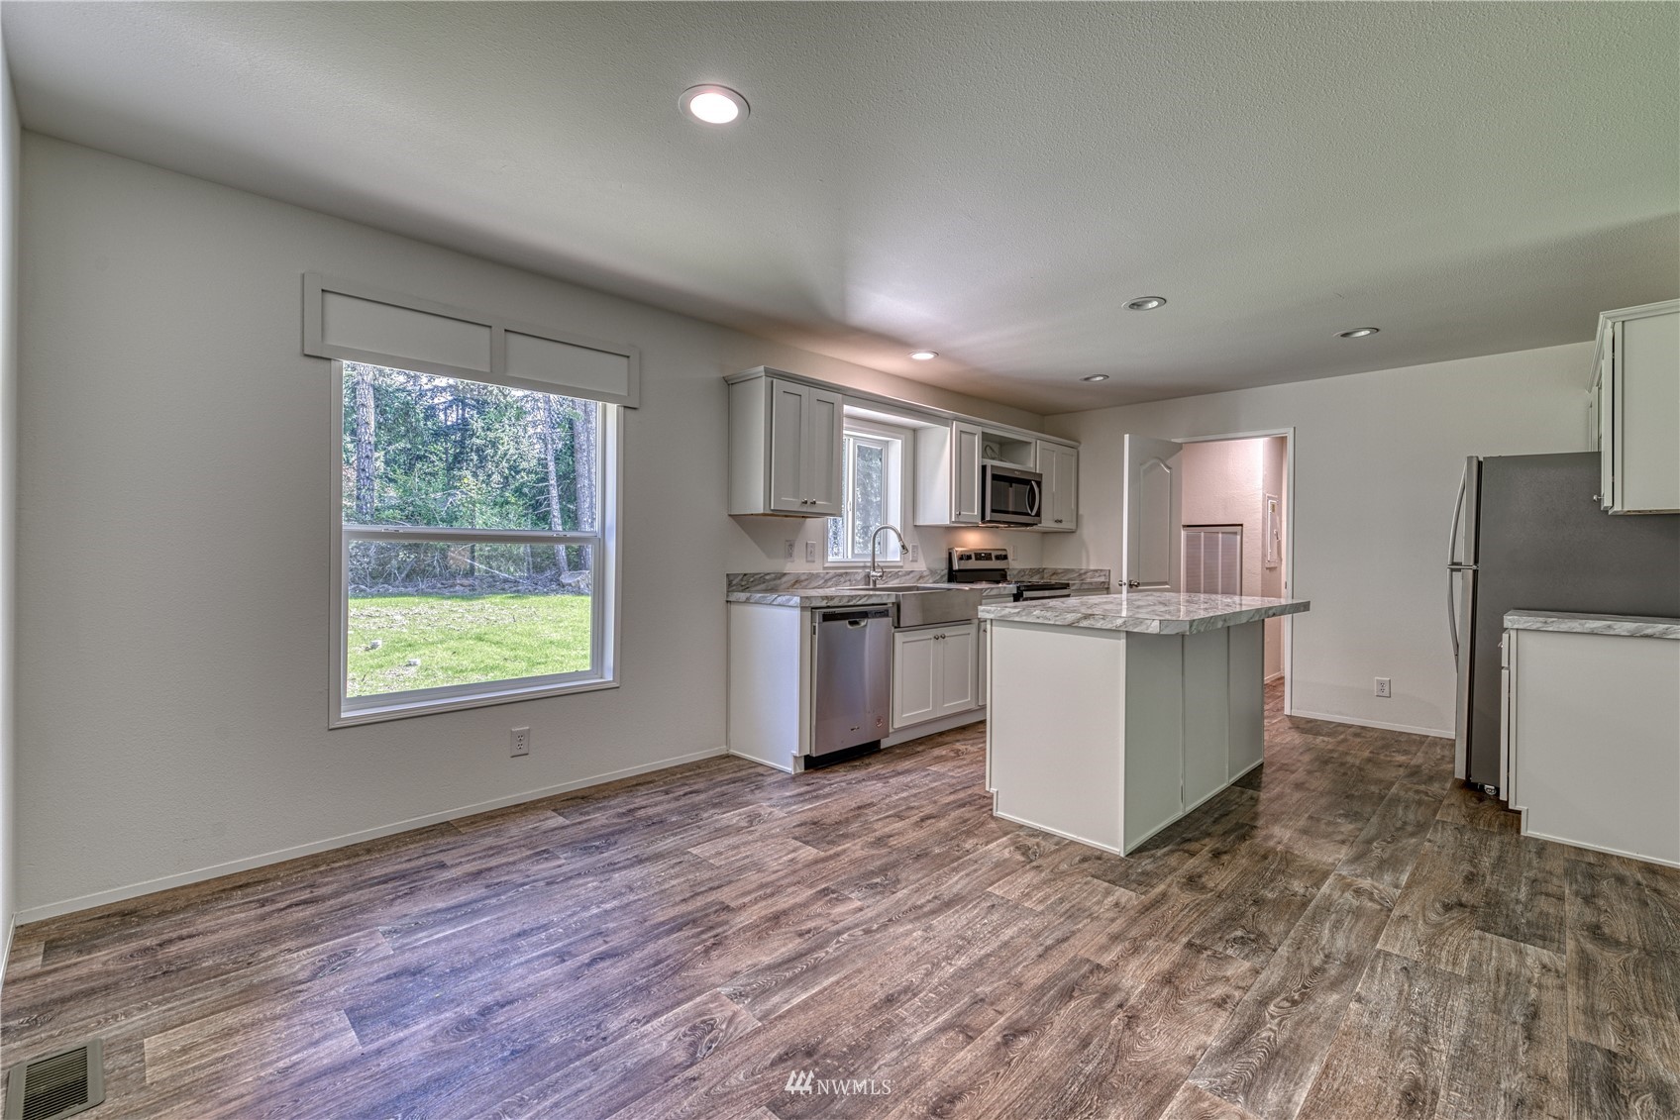
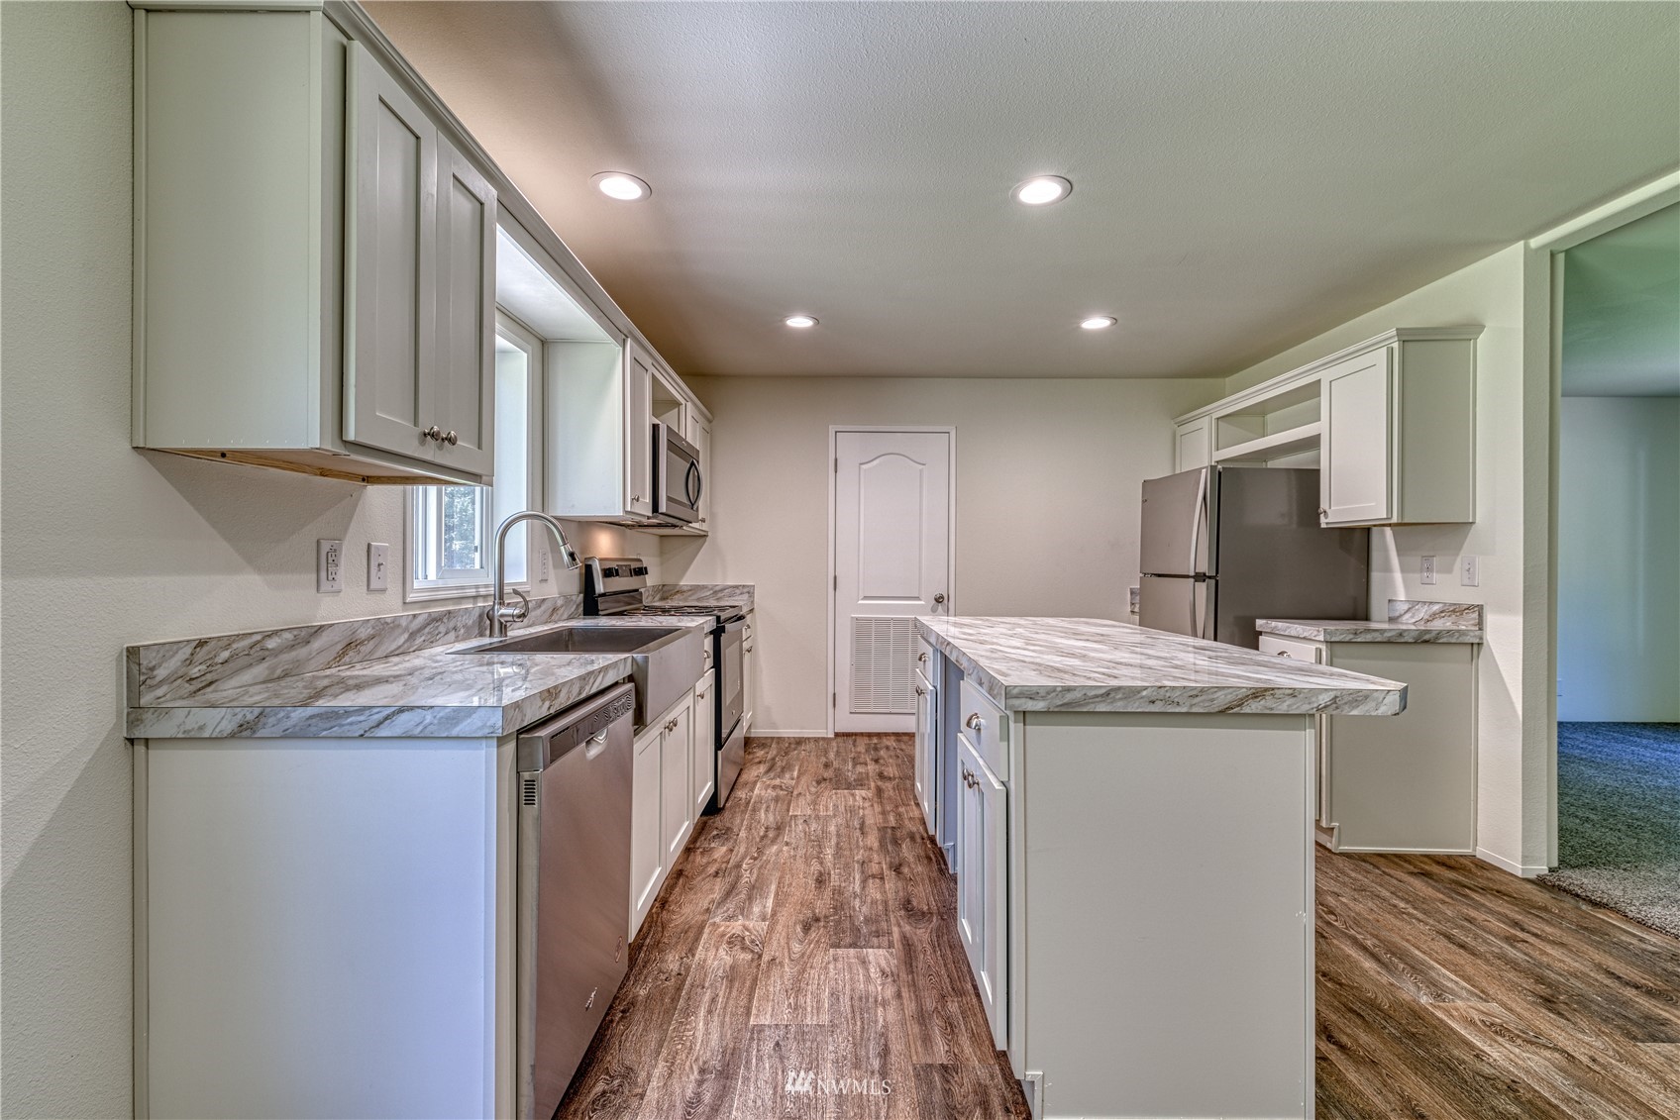
Kitchen with white cabinets, a large island, stainless steel appliances, and wood-look floors.
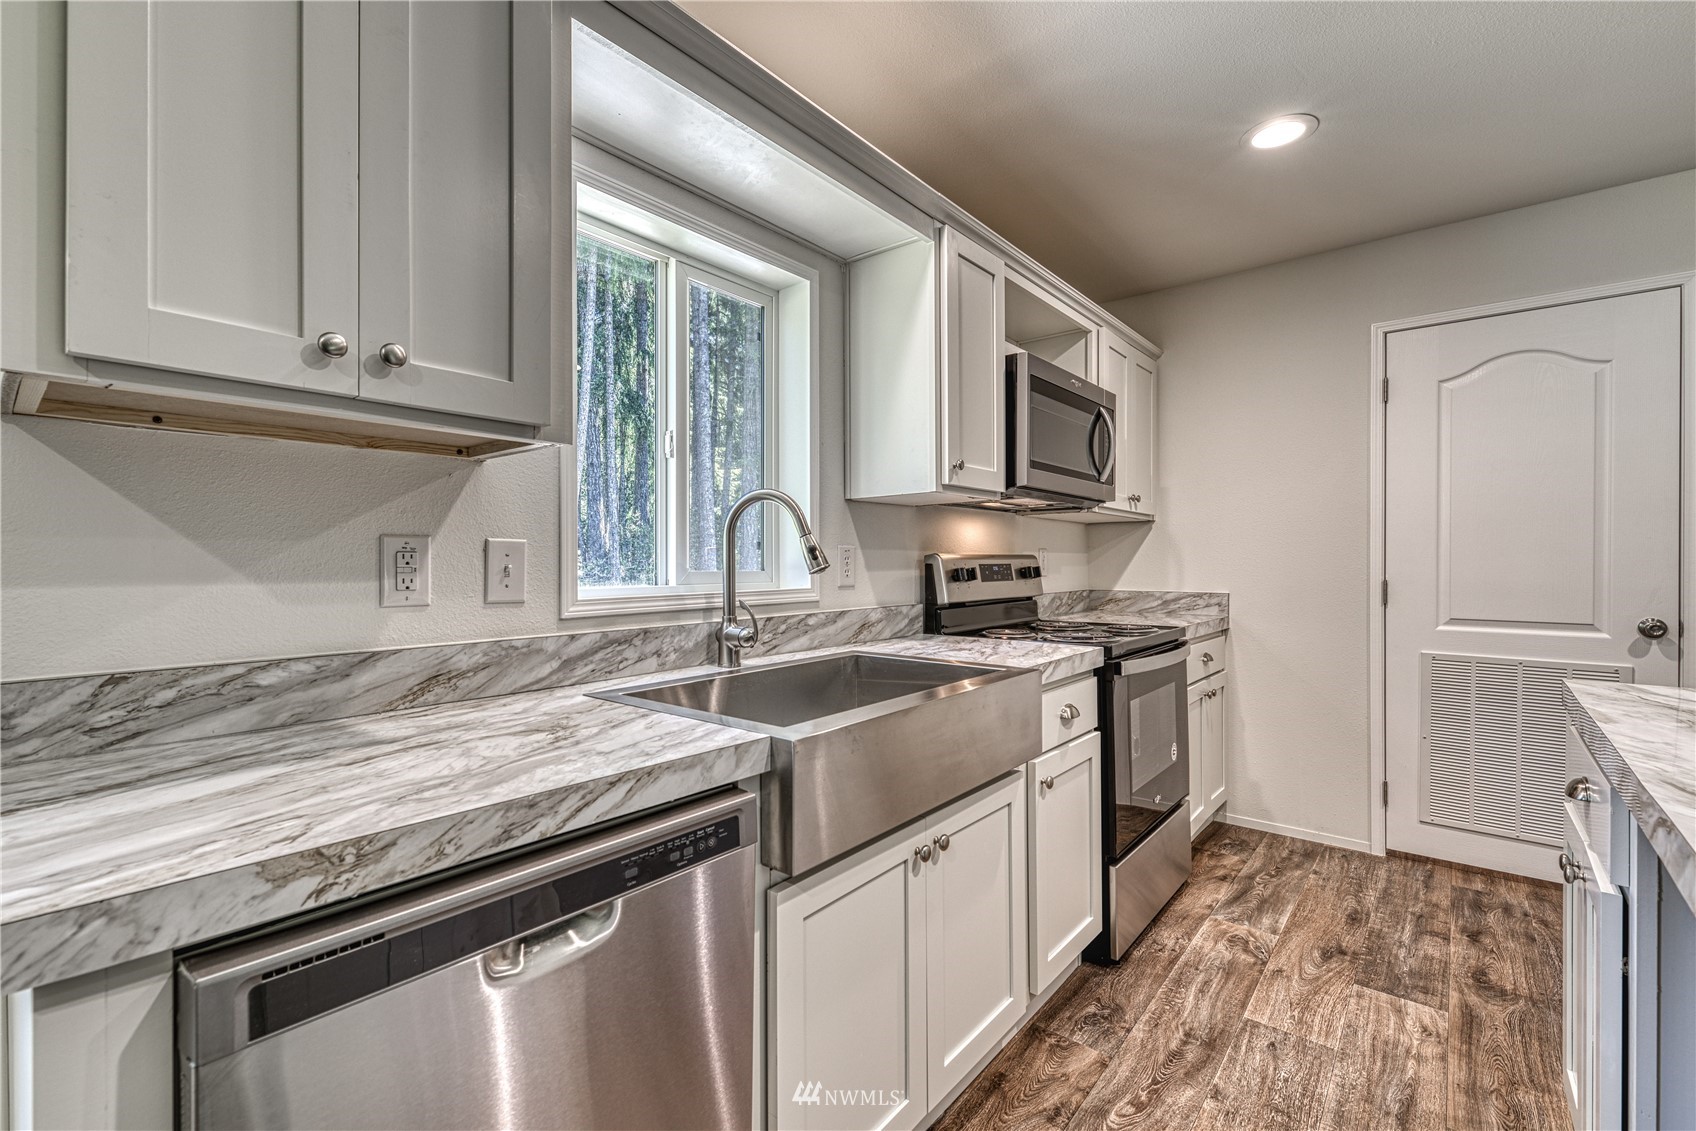
Kitchen with white shaker cabinets, marble-pattern counters, stainless farmhouse sink, and a window overlooking trees.
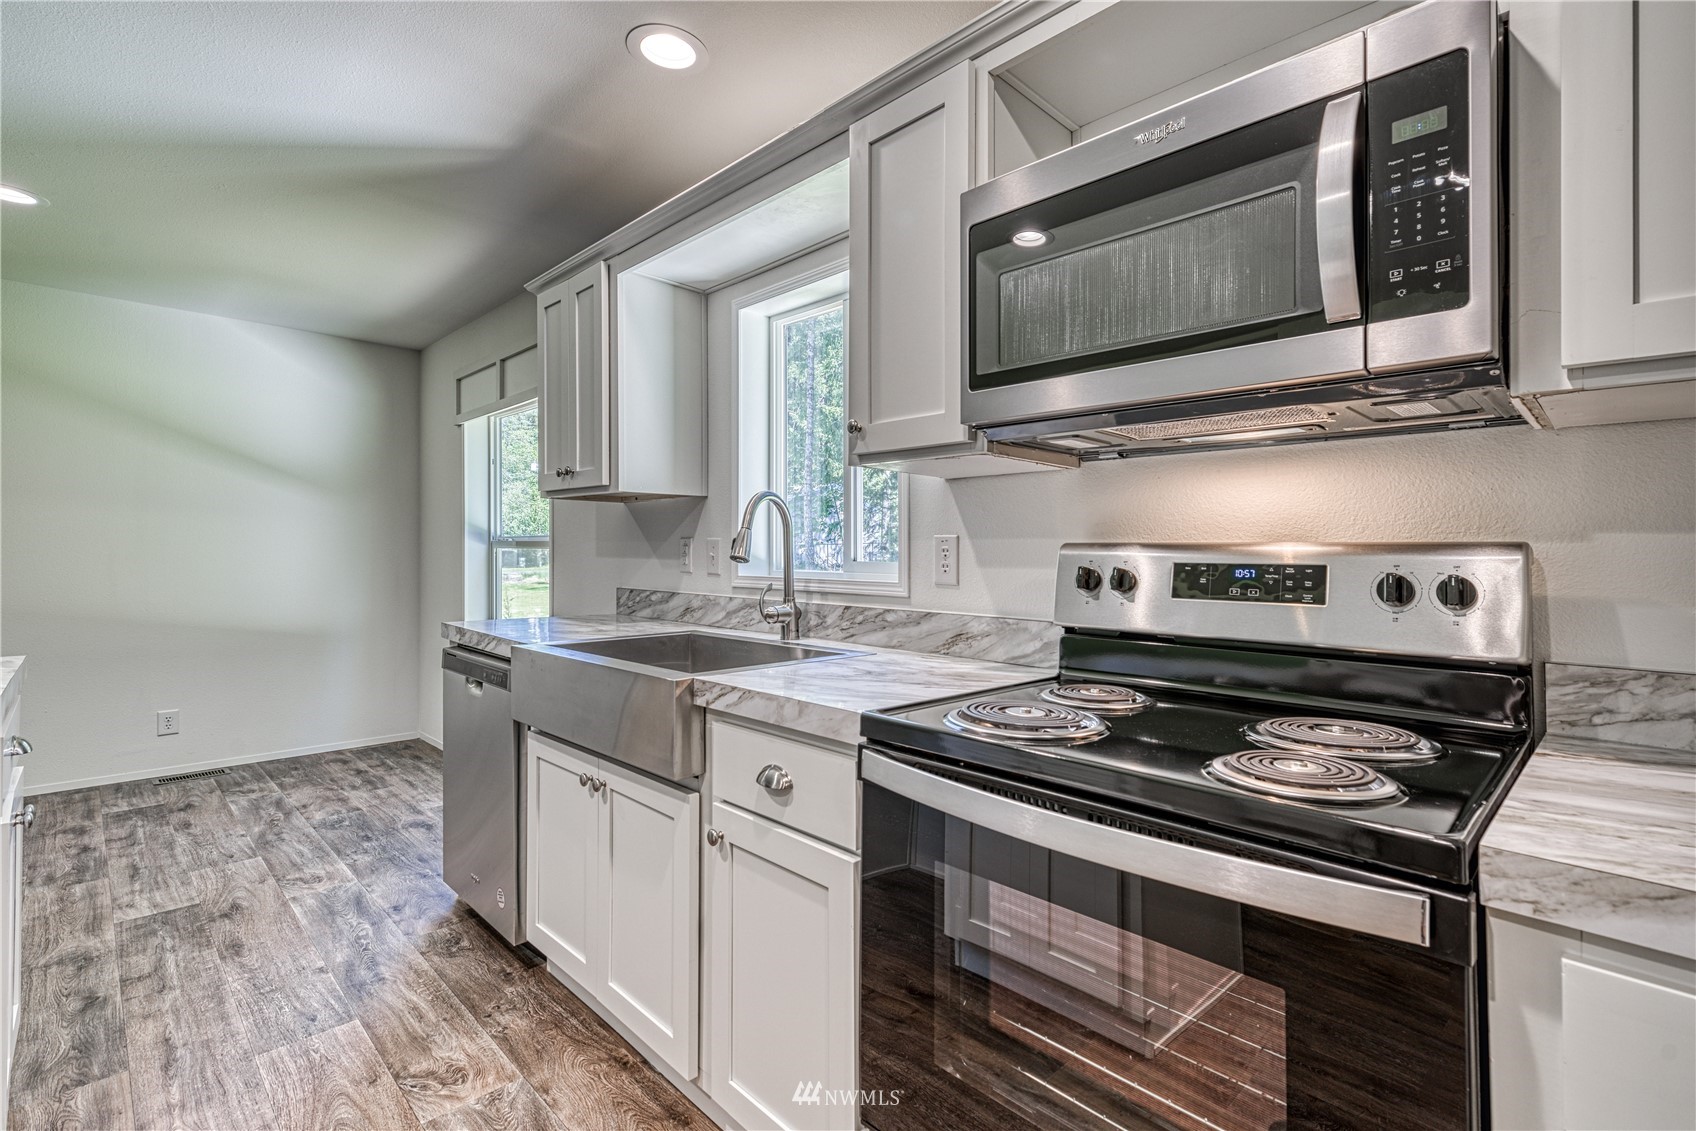
Kitchen with white cabinets, marble-look counters, stainless steel appliances, and a window above the sink.
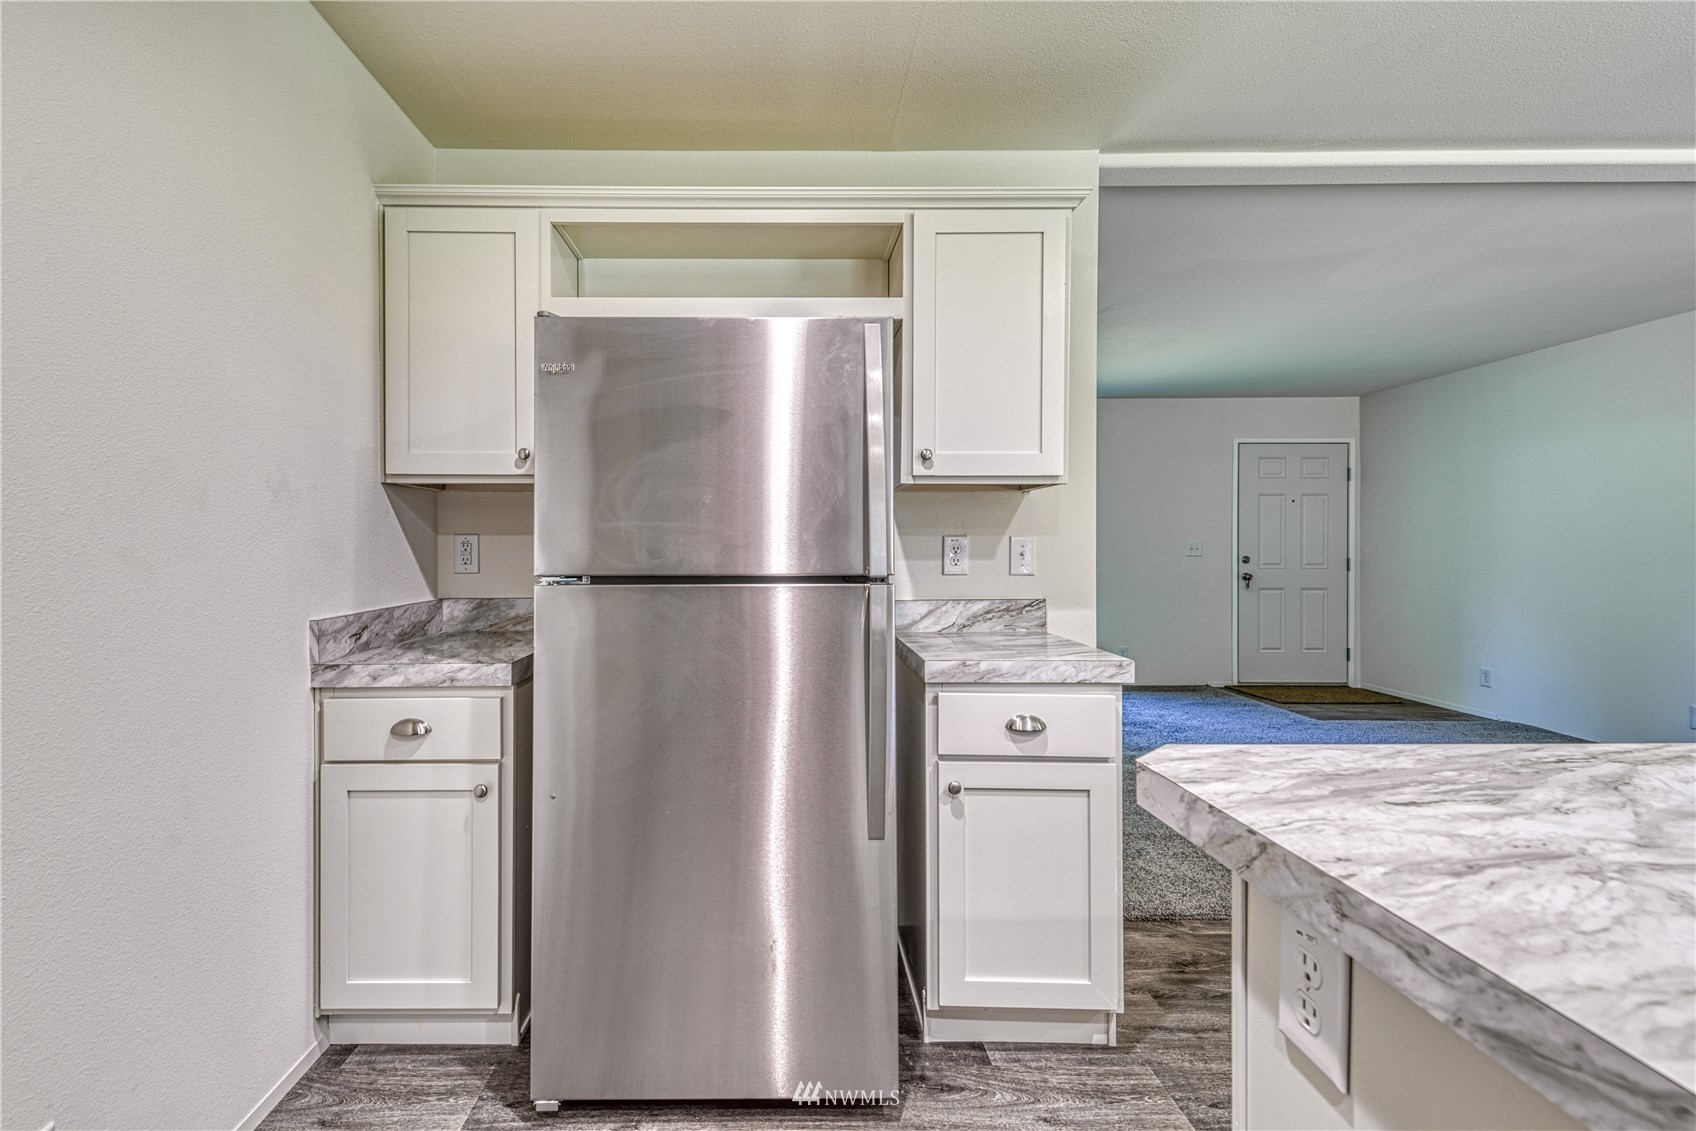
Compact kitchen with a stainless-steel refrigerator, white cabinets, and marble-look countertops opening to a carpeted living area.
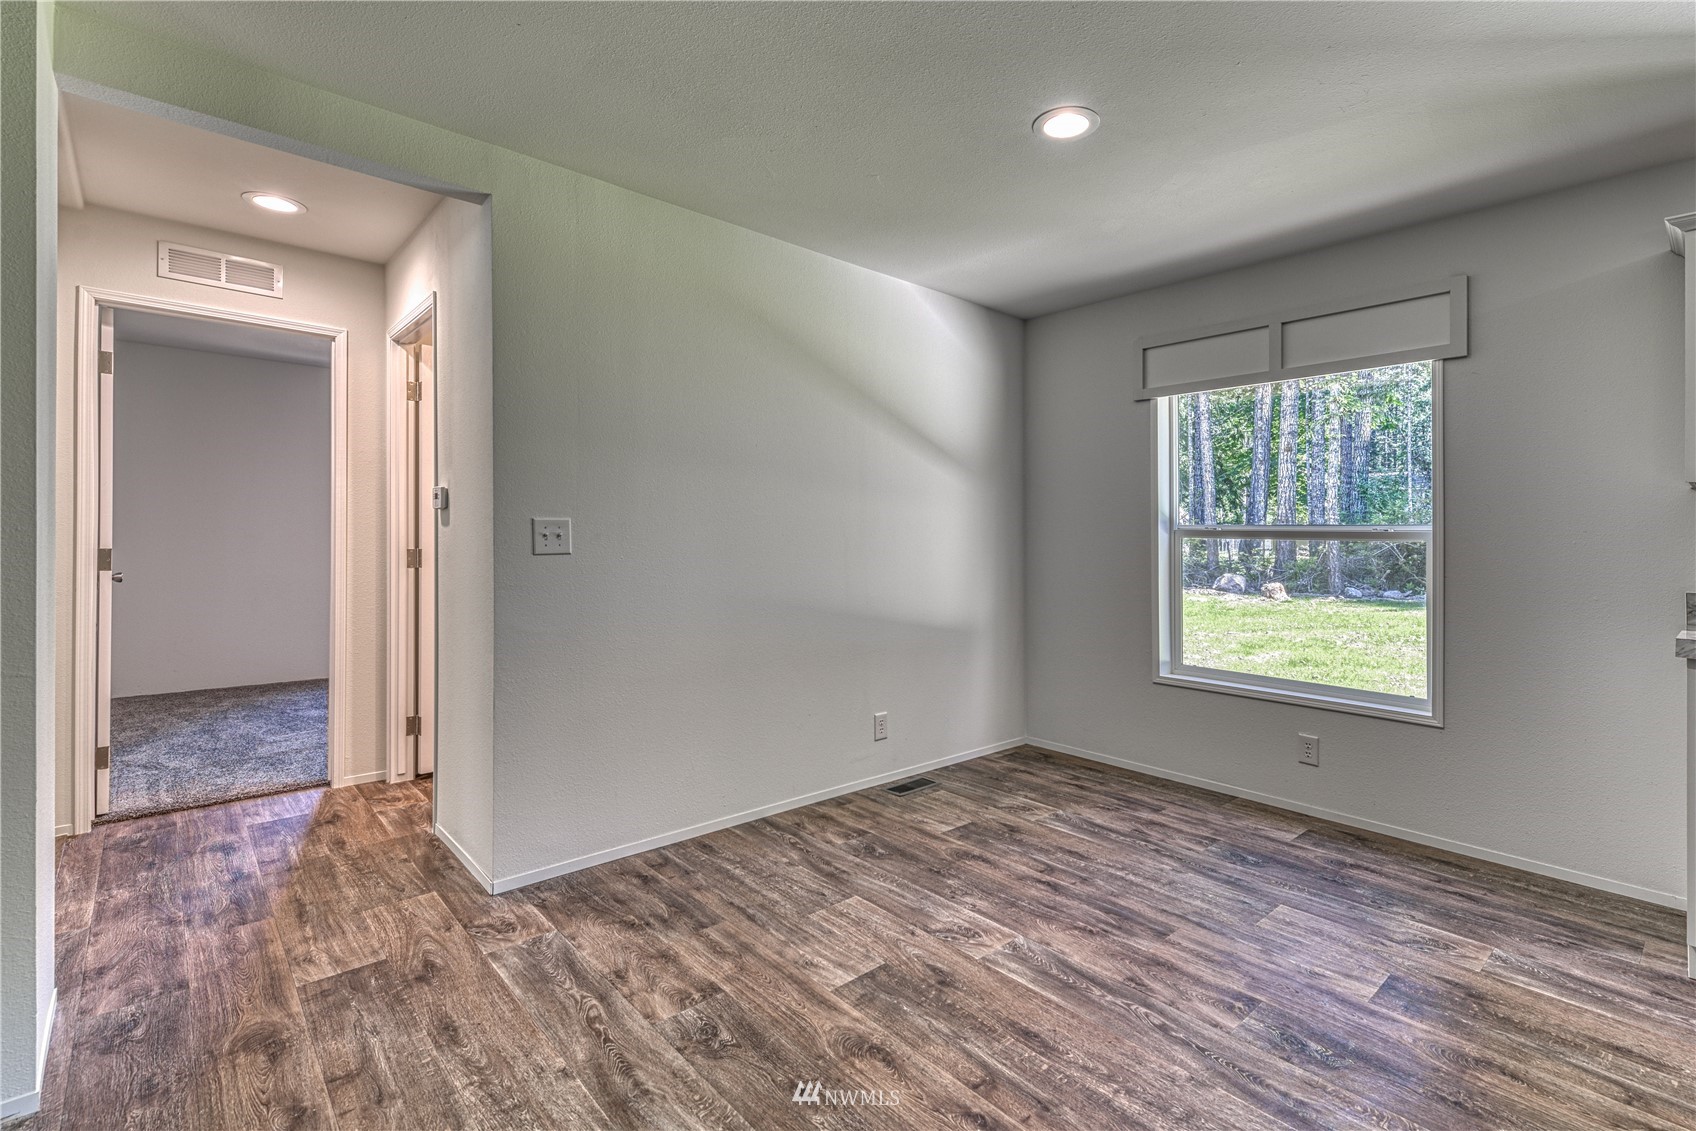
Empty room with dark plank flooring, recessed lights, and a window facing a wooded yard.
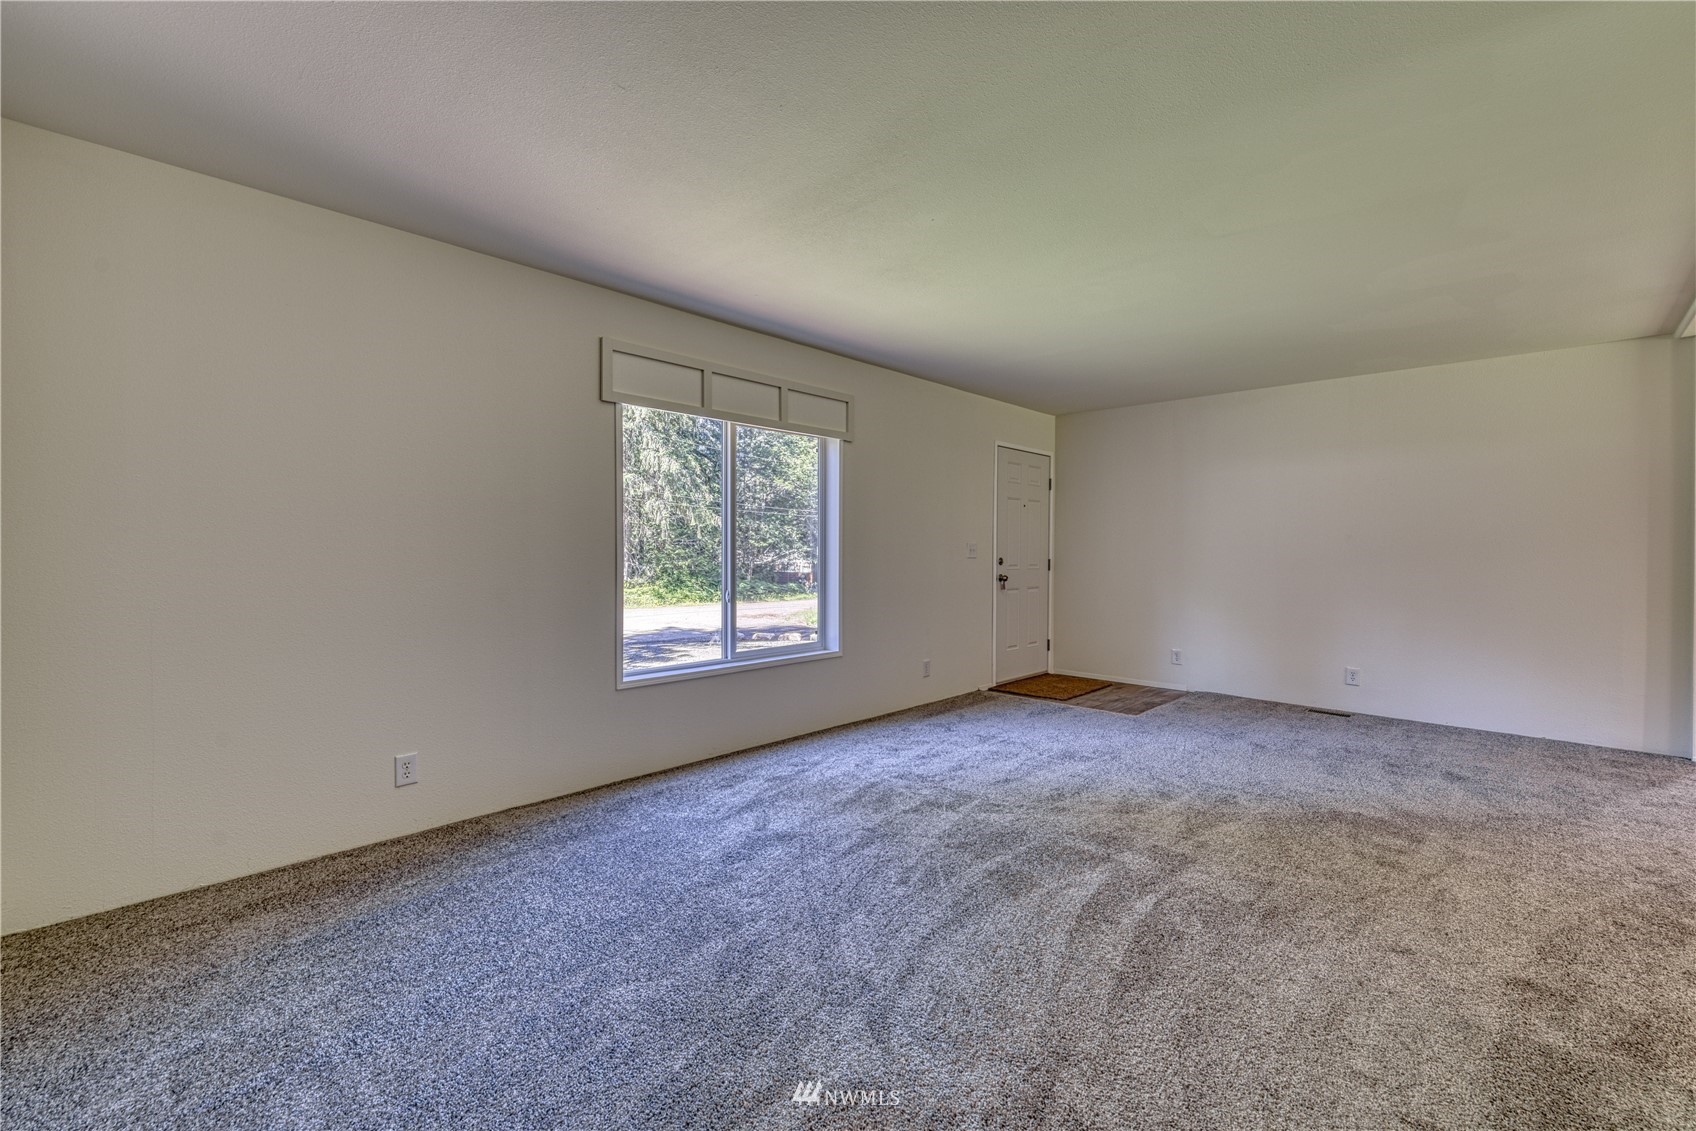
Vacant living room with gray carpet, a large window, and an entry door.
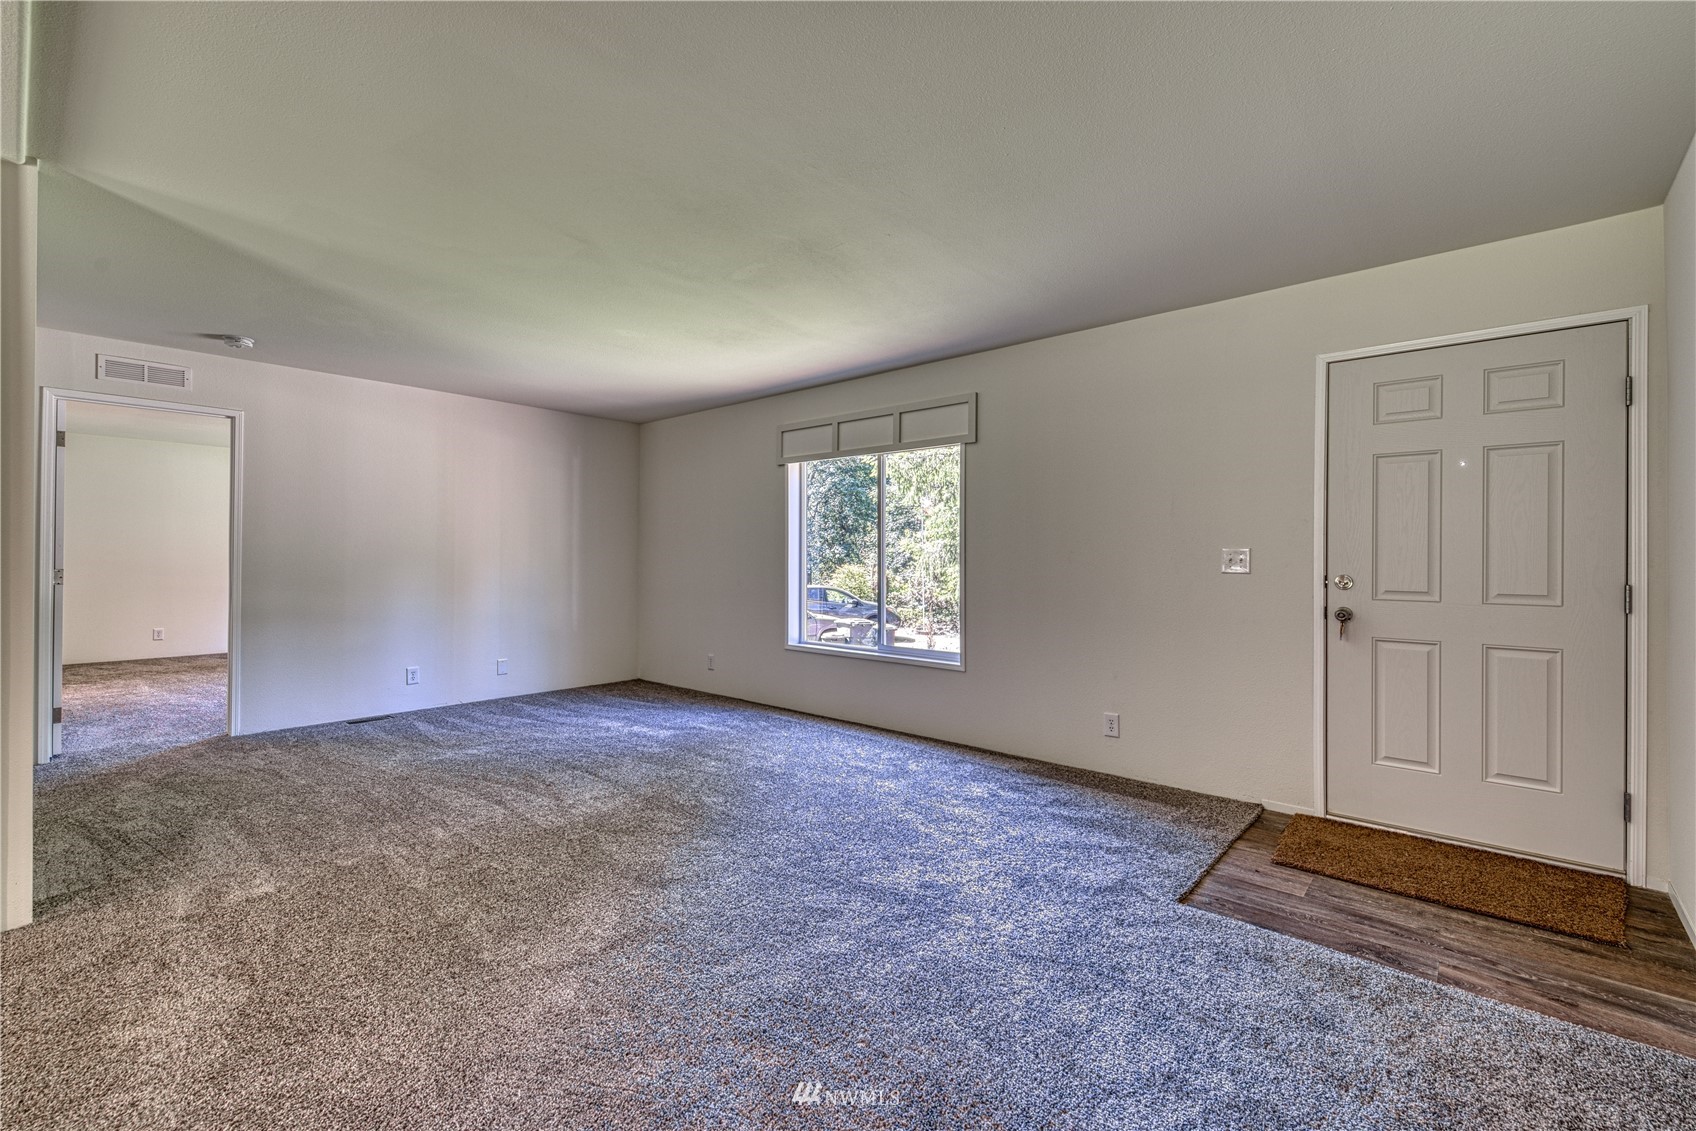
Vacant carpeted living room with a window, front entry door, and doorway to another room.
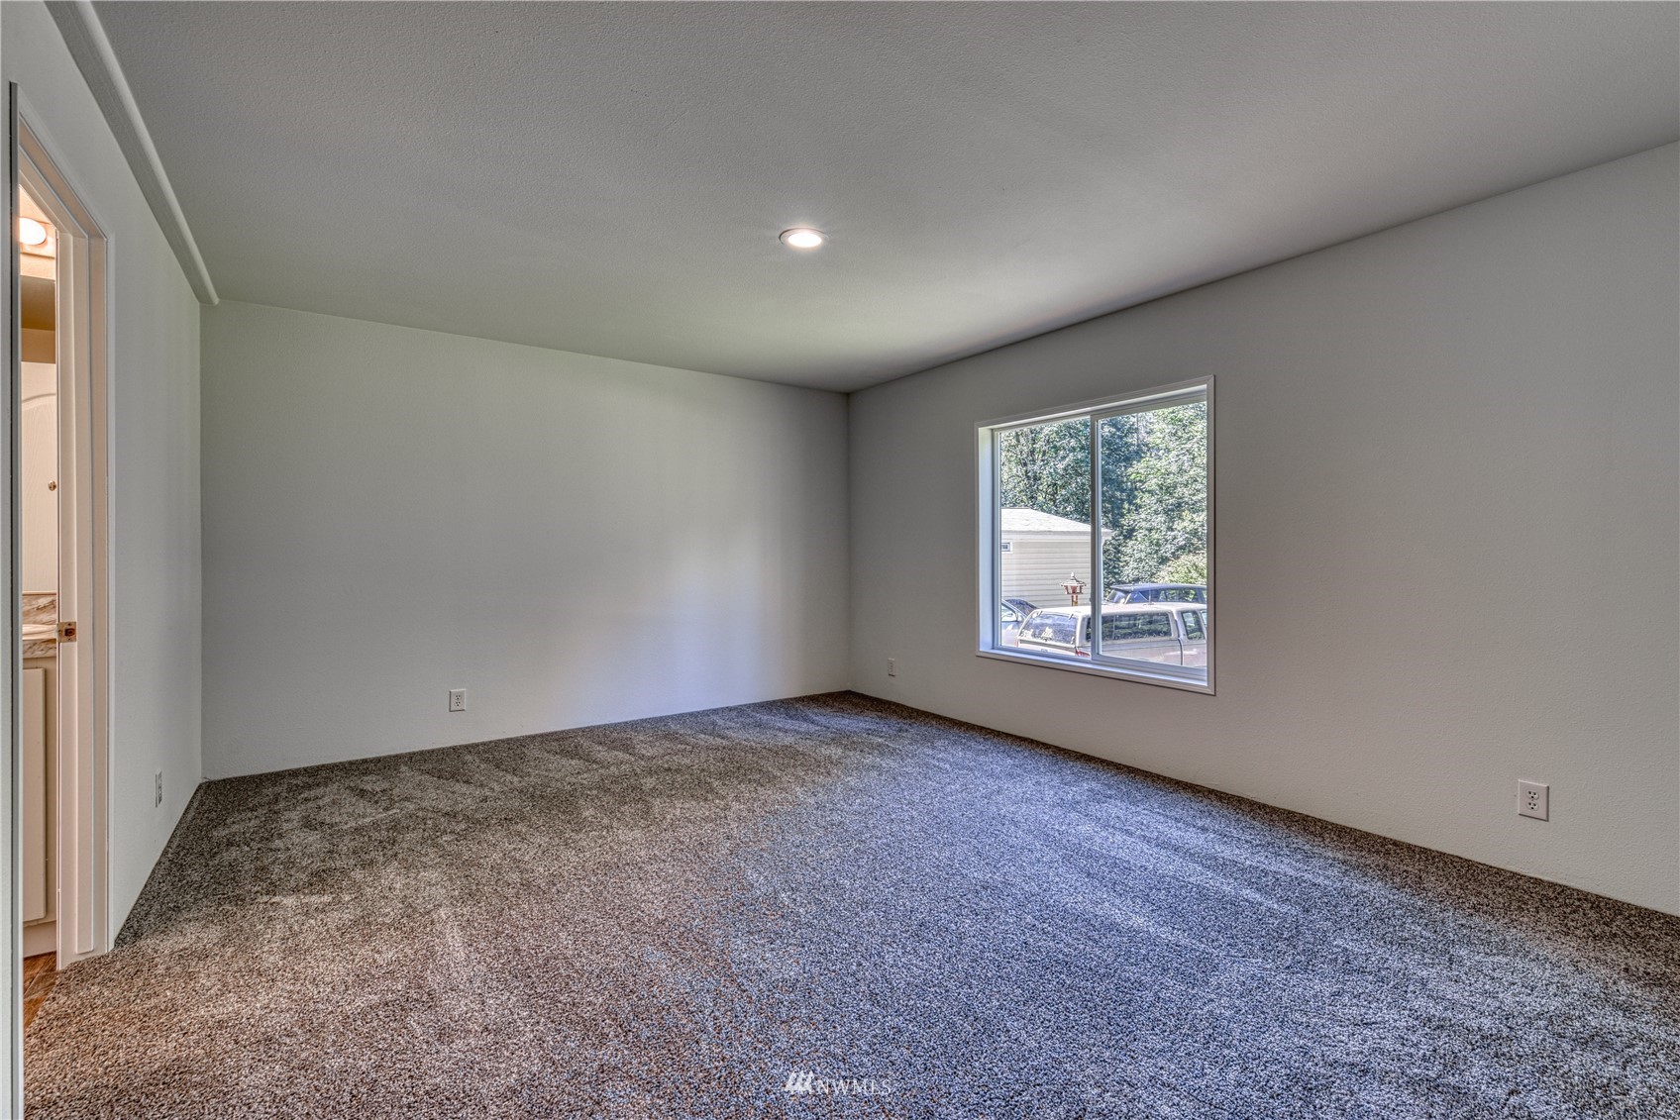
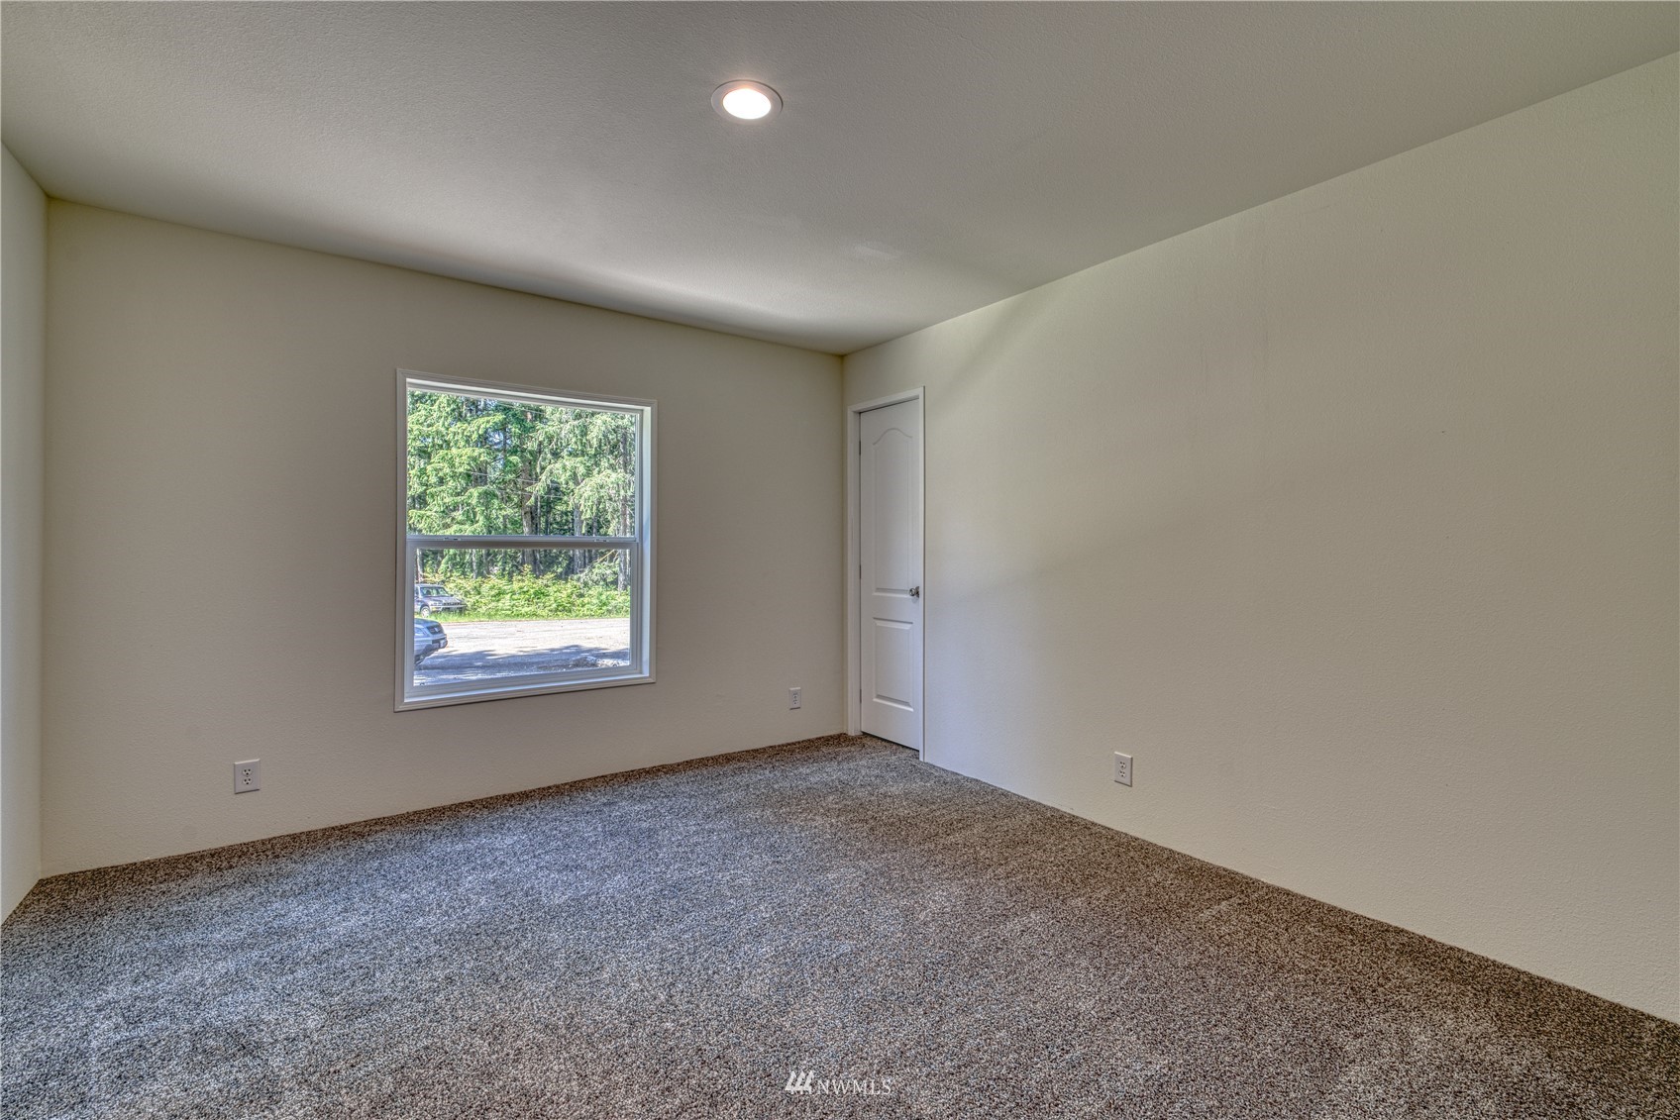
Empty carpeted room with gray walls and a window overlooking trees and parked vehicles.
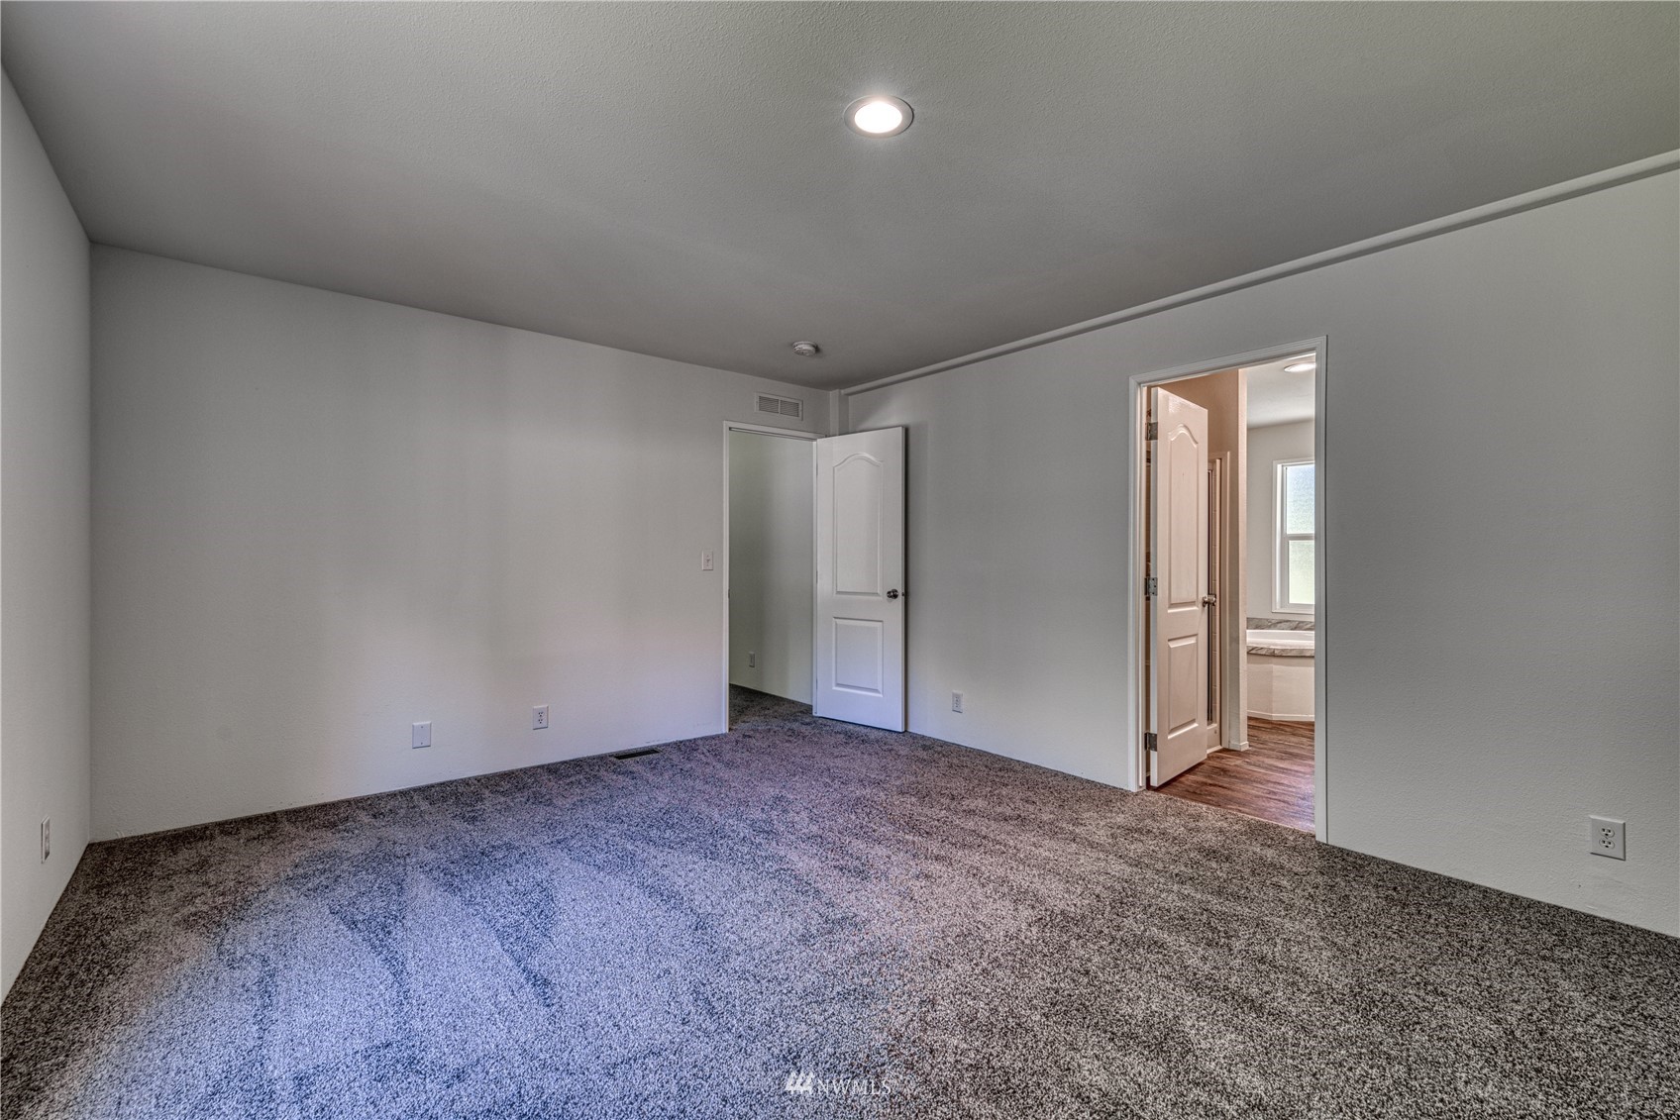
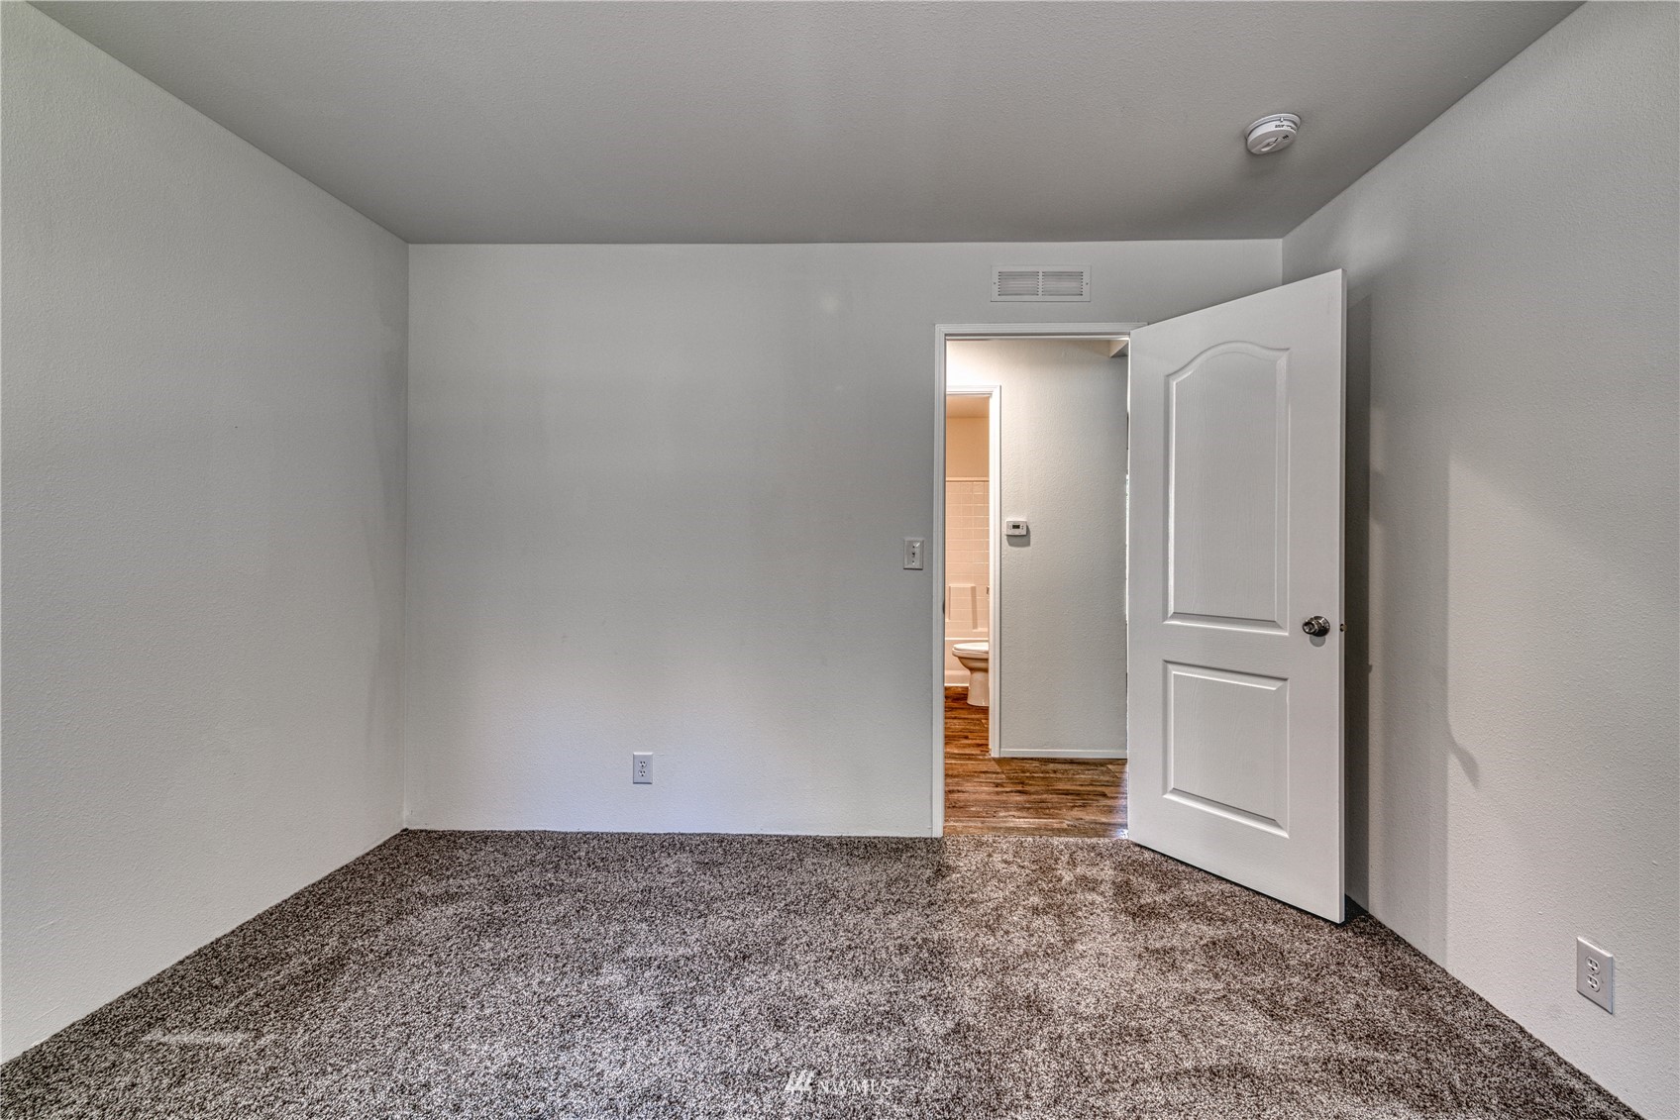
Empty bedroom with gray carpet and open doorway to a bathroom.
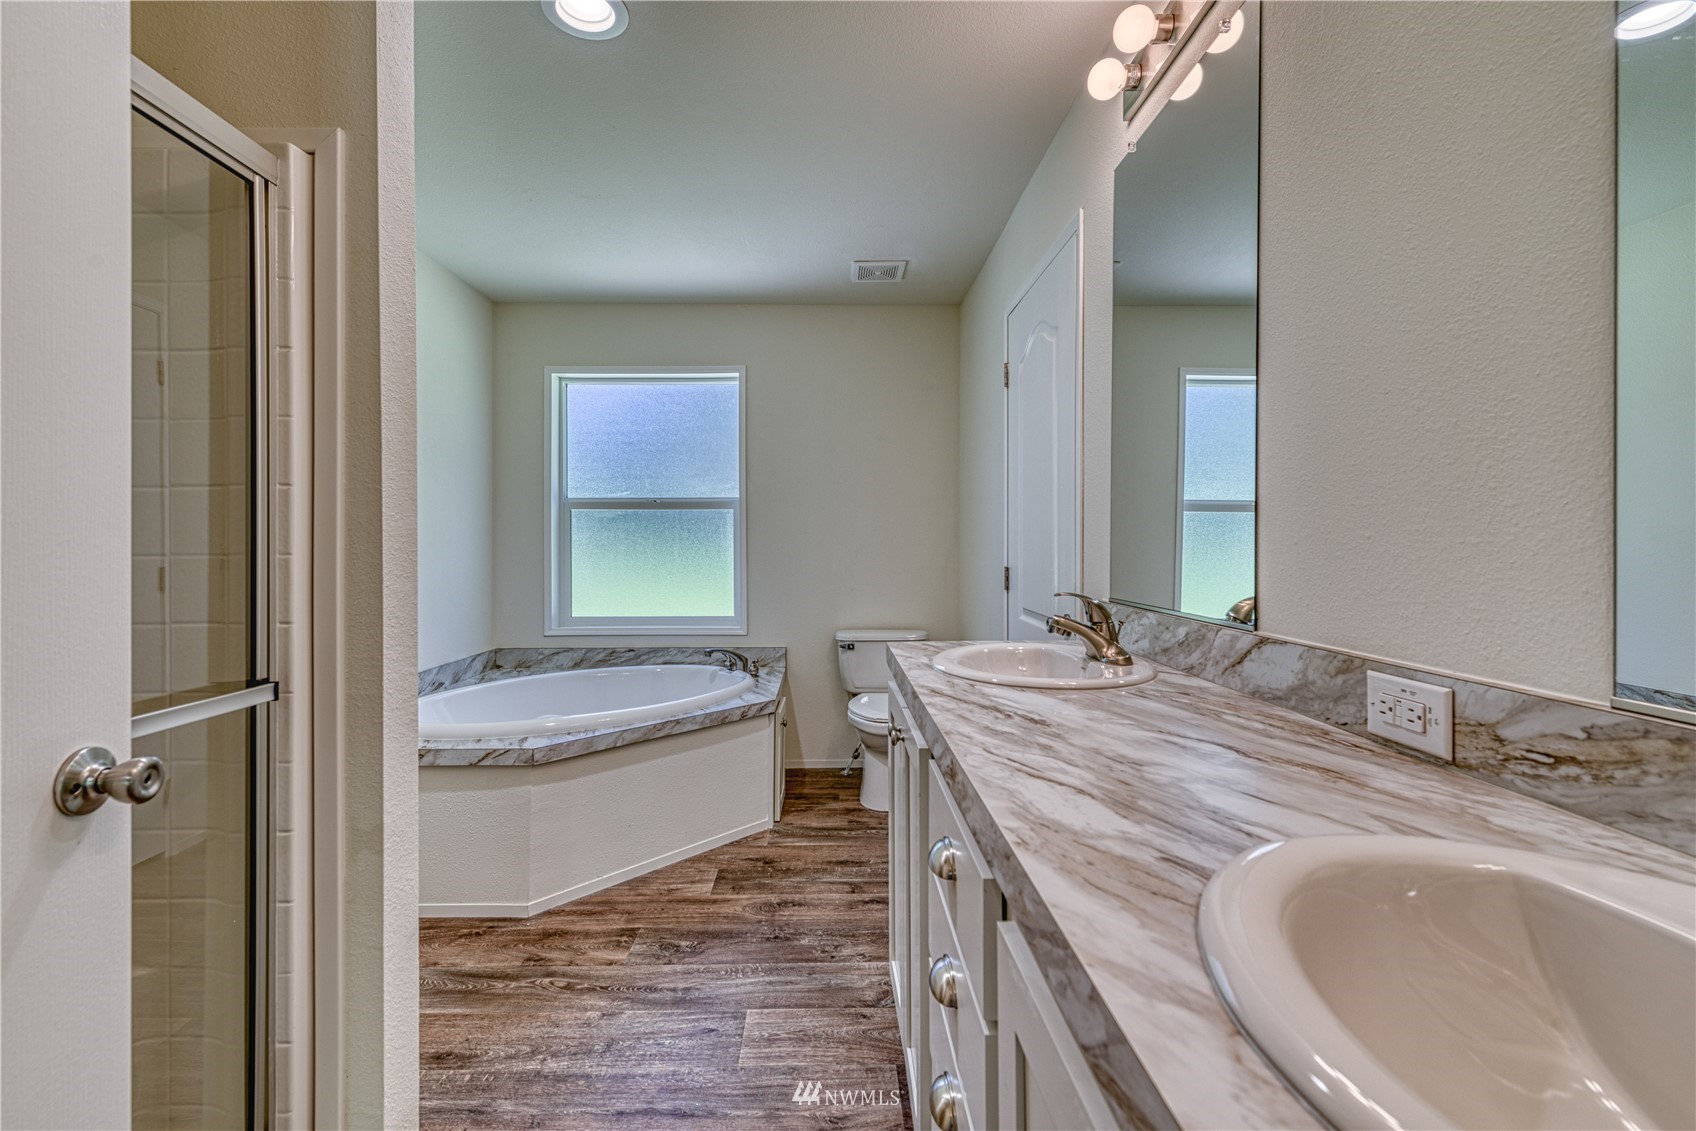
Bathroom with a corner soaking tub, glass shower, and long double-sink vanity.
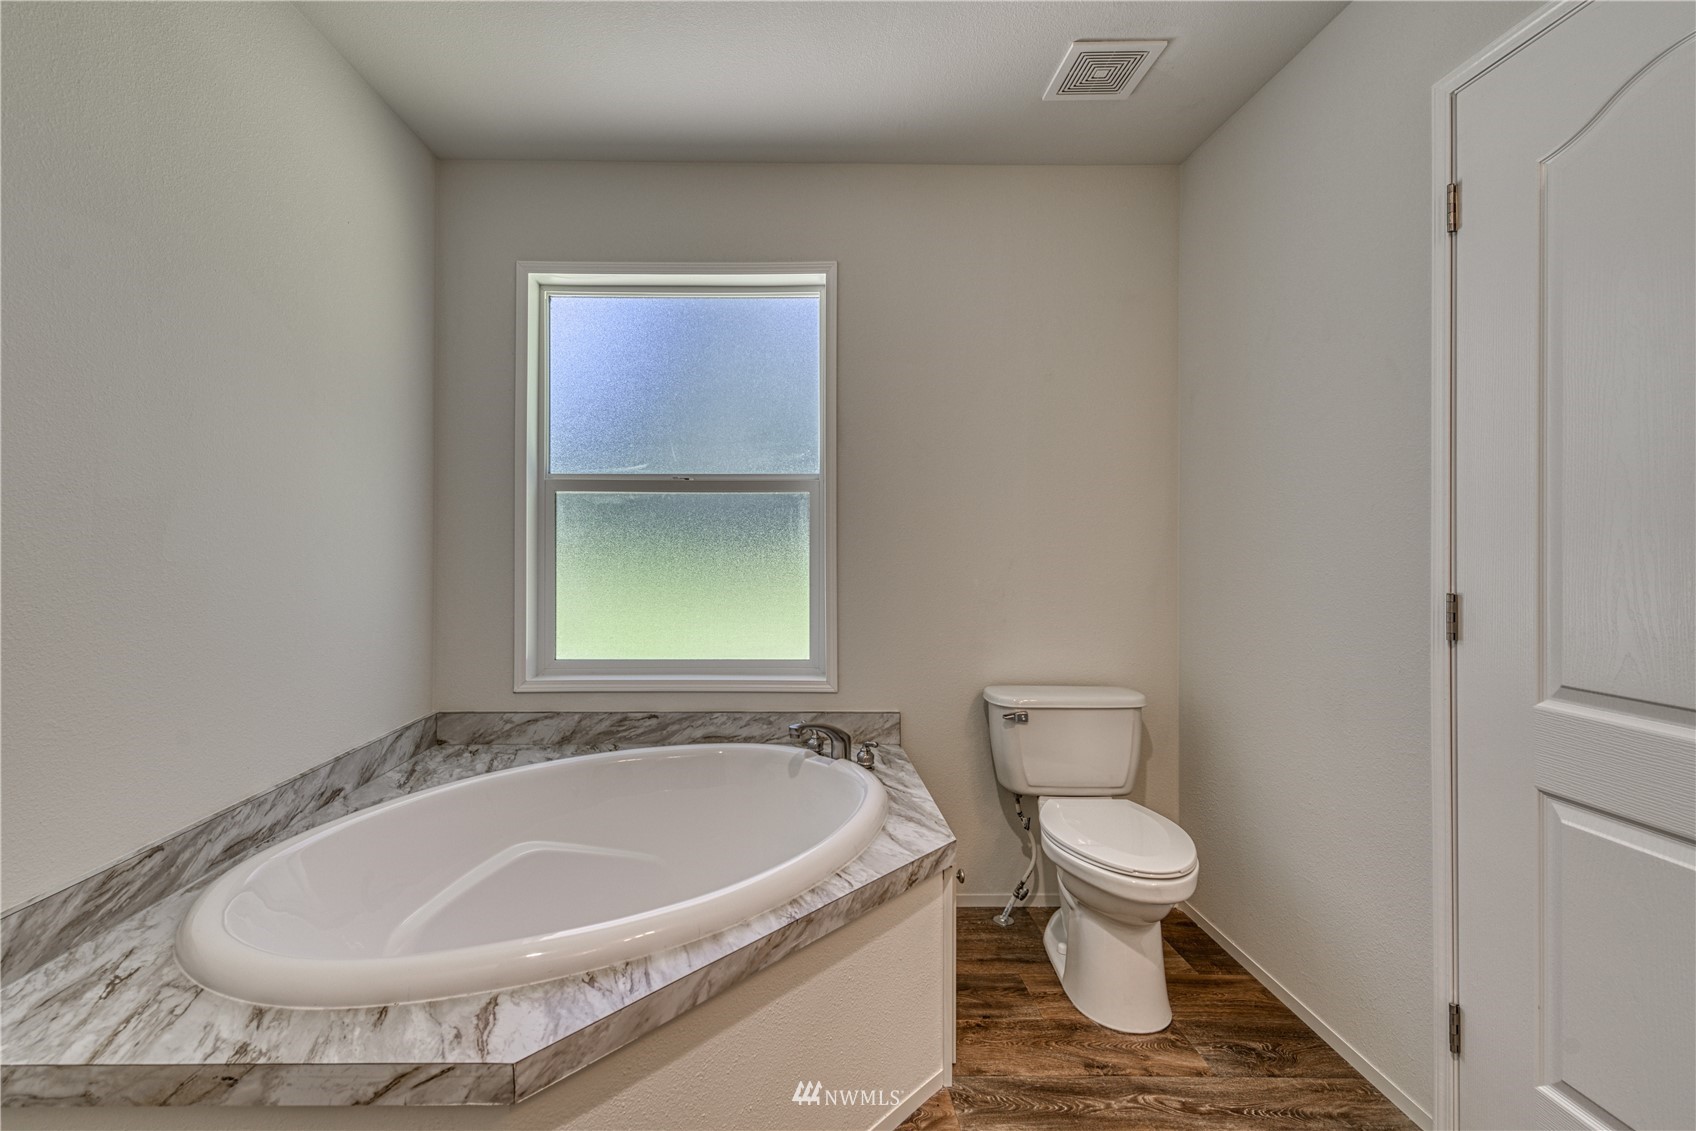
Bathroom with an oval soaking tub, marble-pattern surround, toilet, and frosted window.
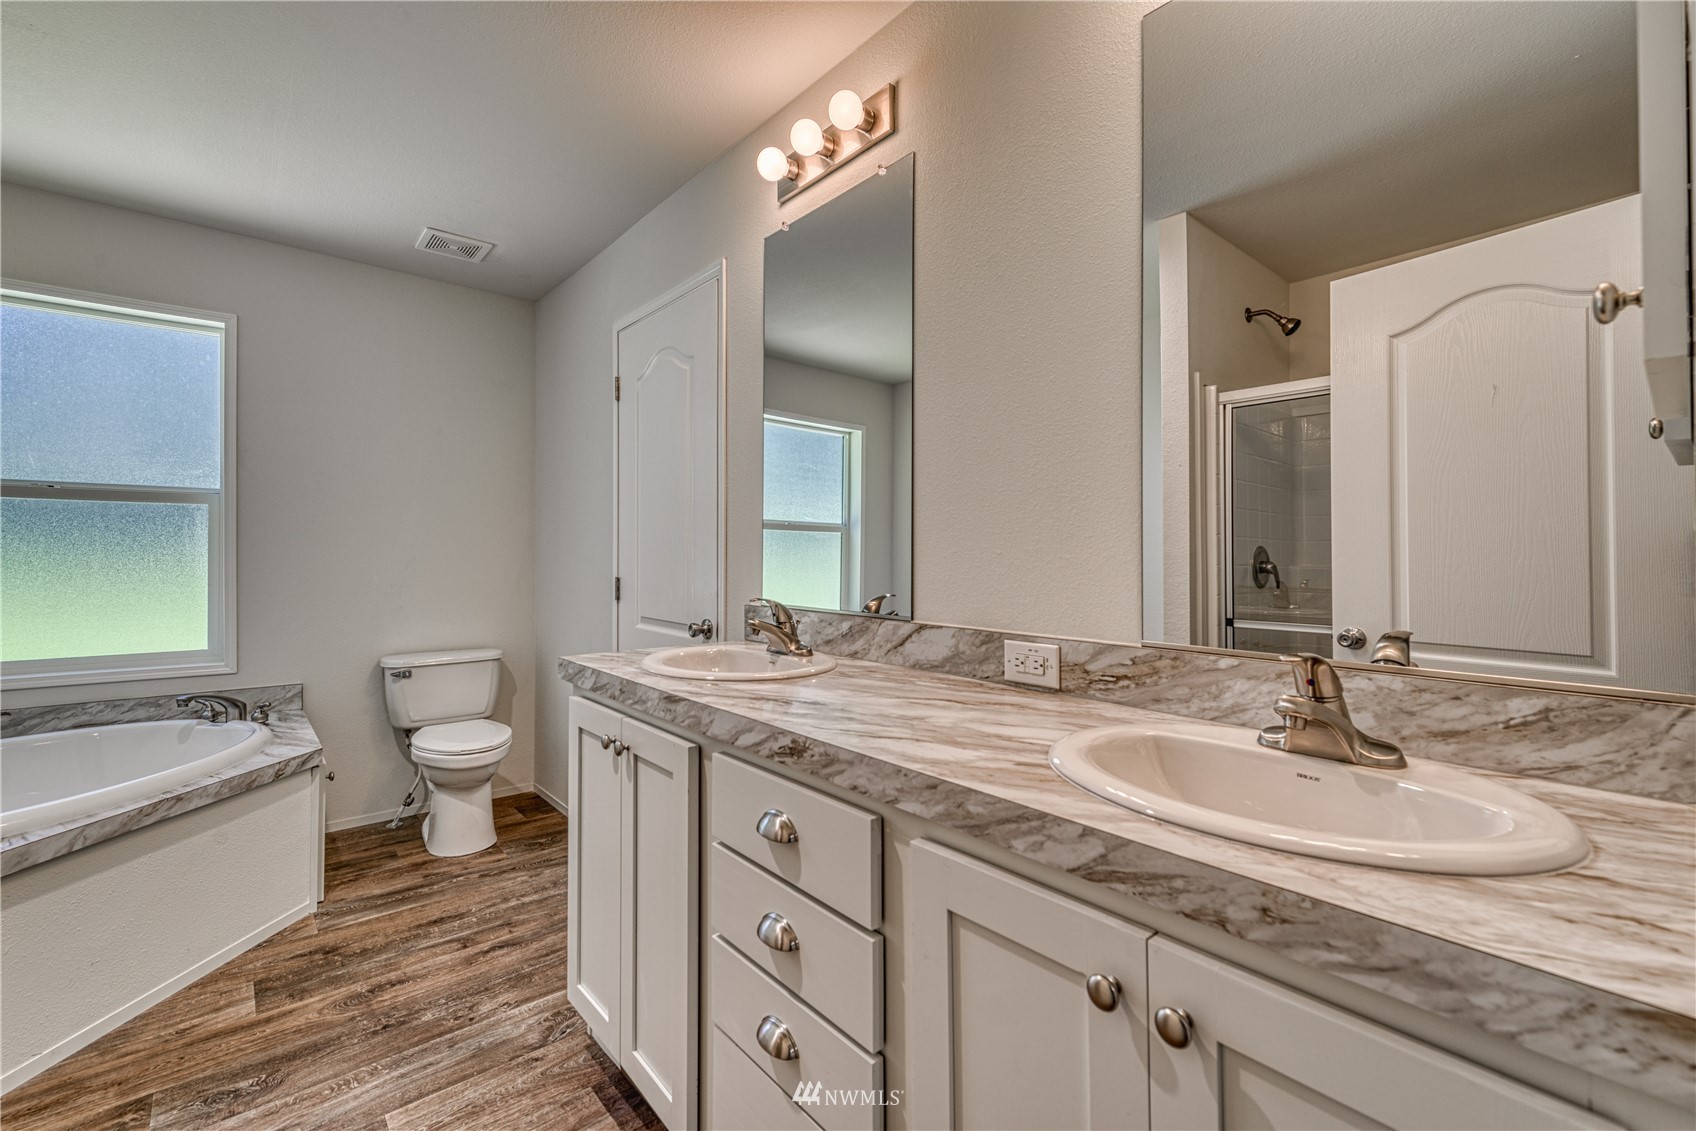
Bathroom with double-sink vanity, soaking tub, toilet, and glass-enclosed shower.
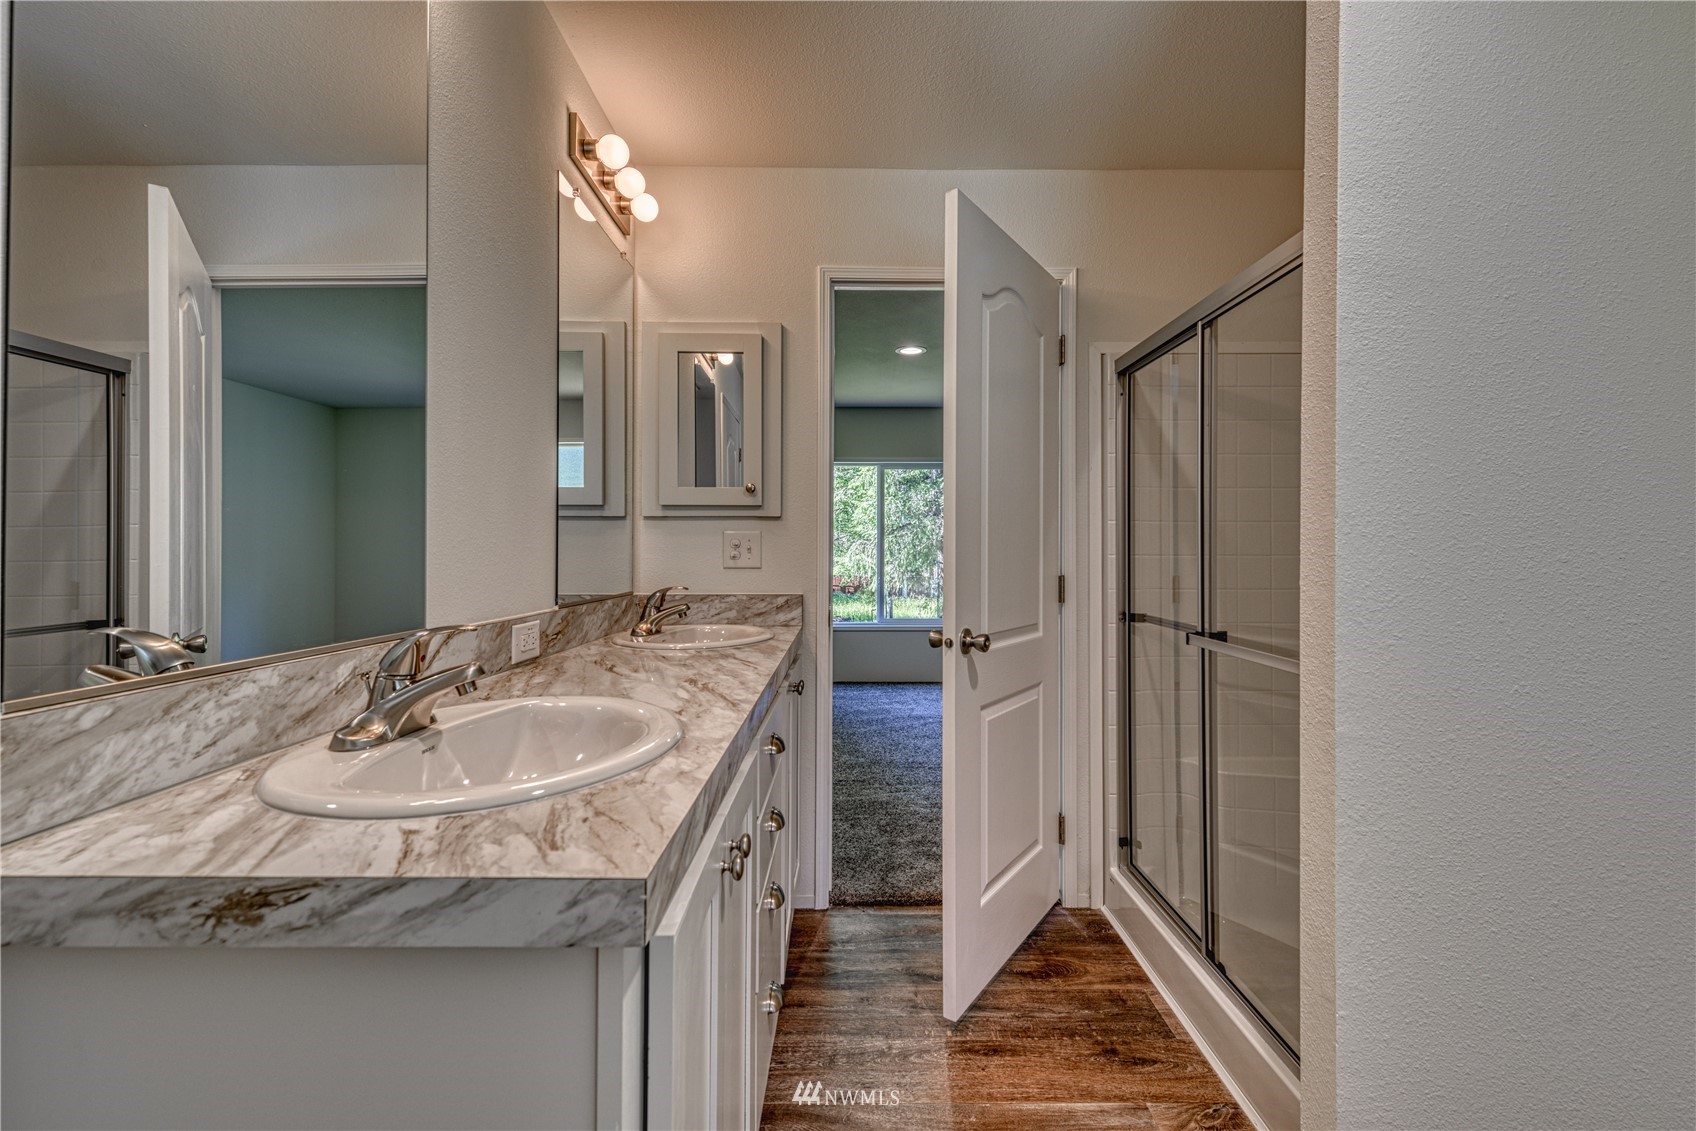
Bathroom with double-sink marble-pattern vanity and glass-enclosed shower beside an open doorway.
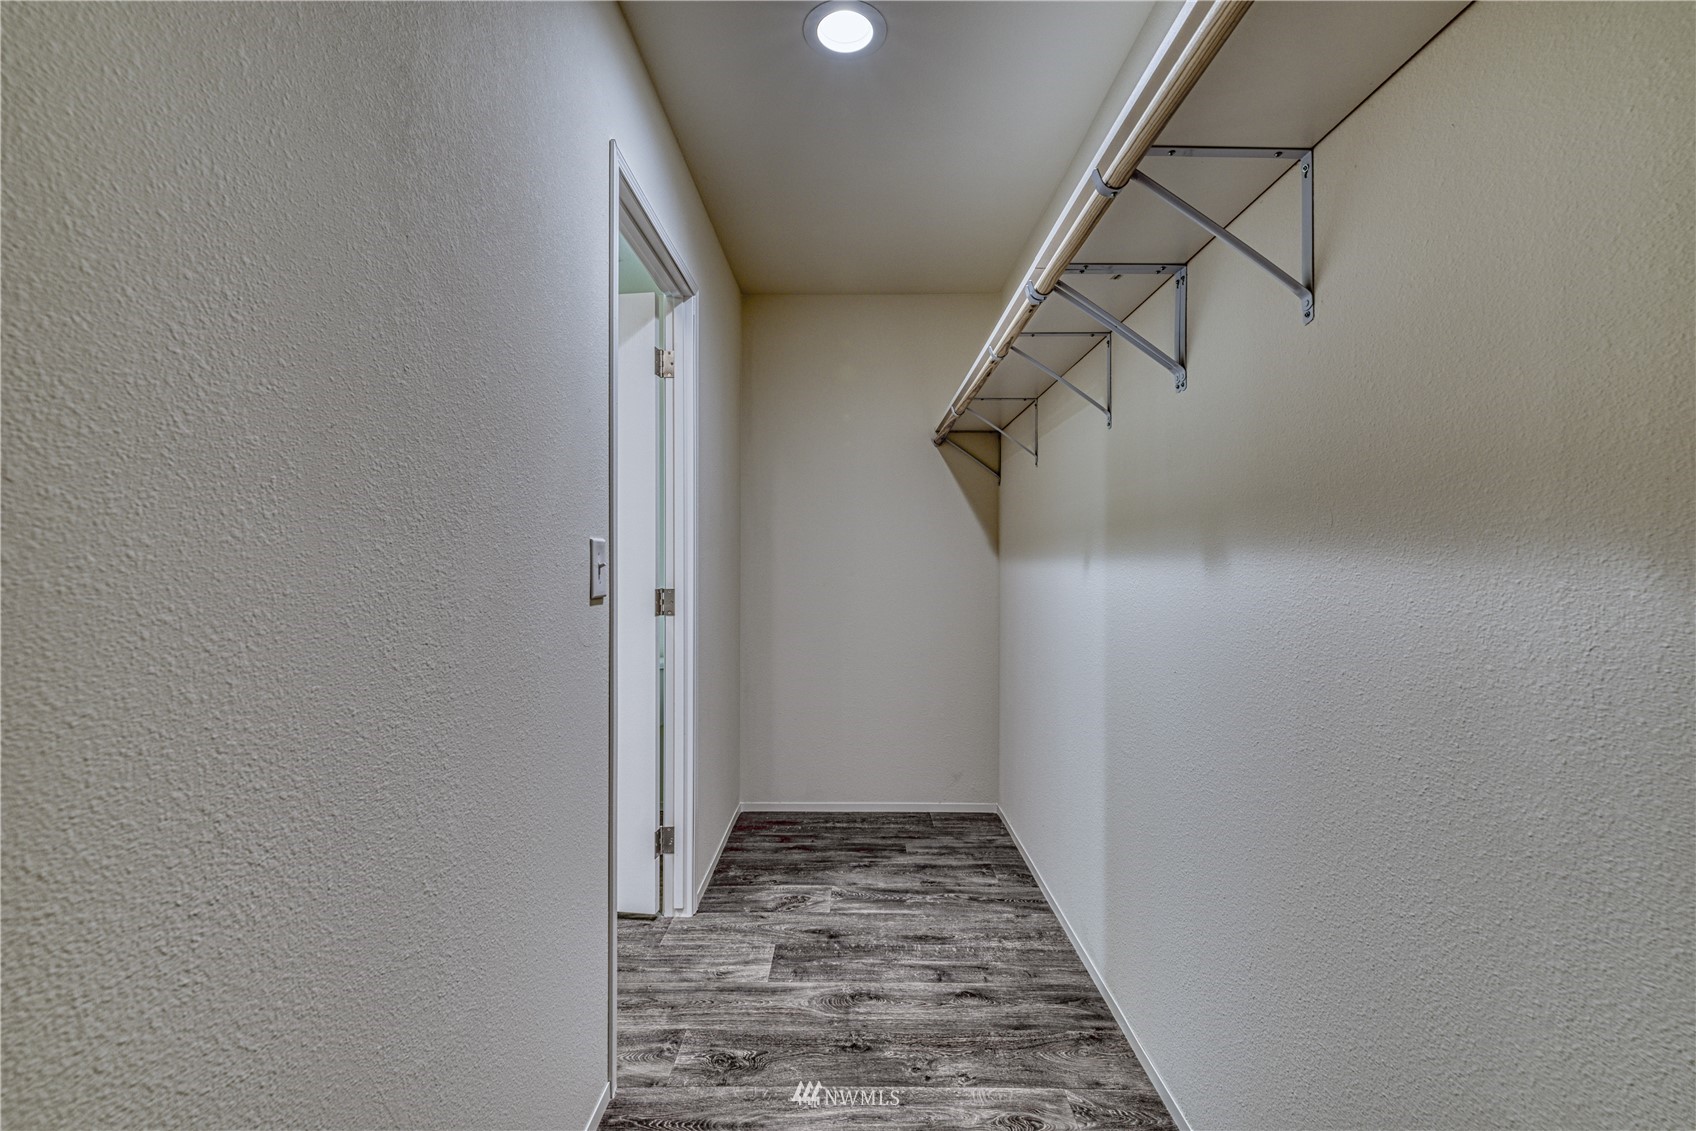
Empty walk-in closet with a high clothes rod and gray wood-look flooring.
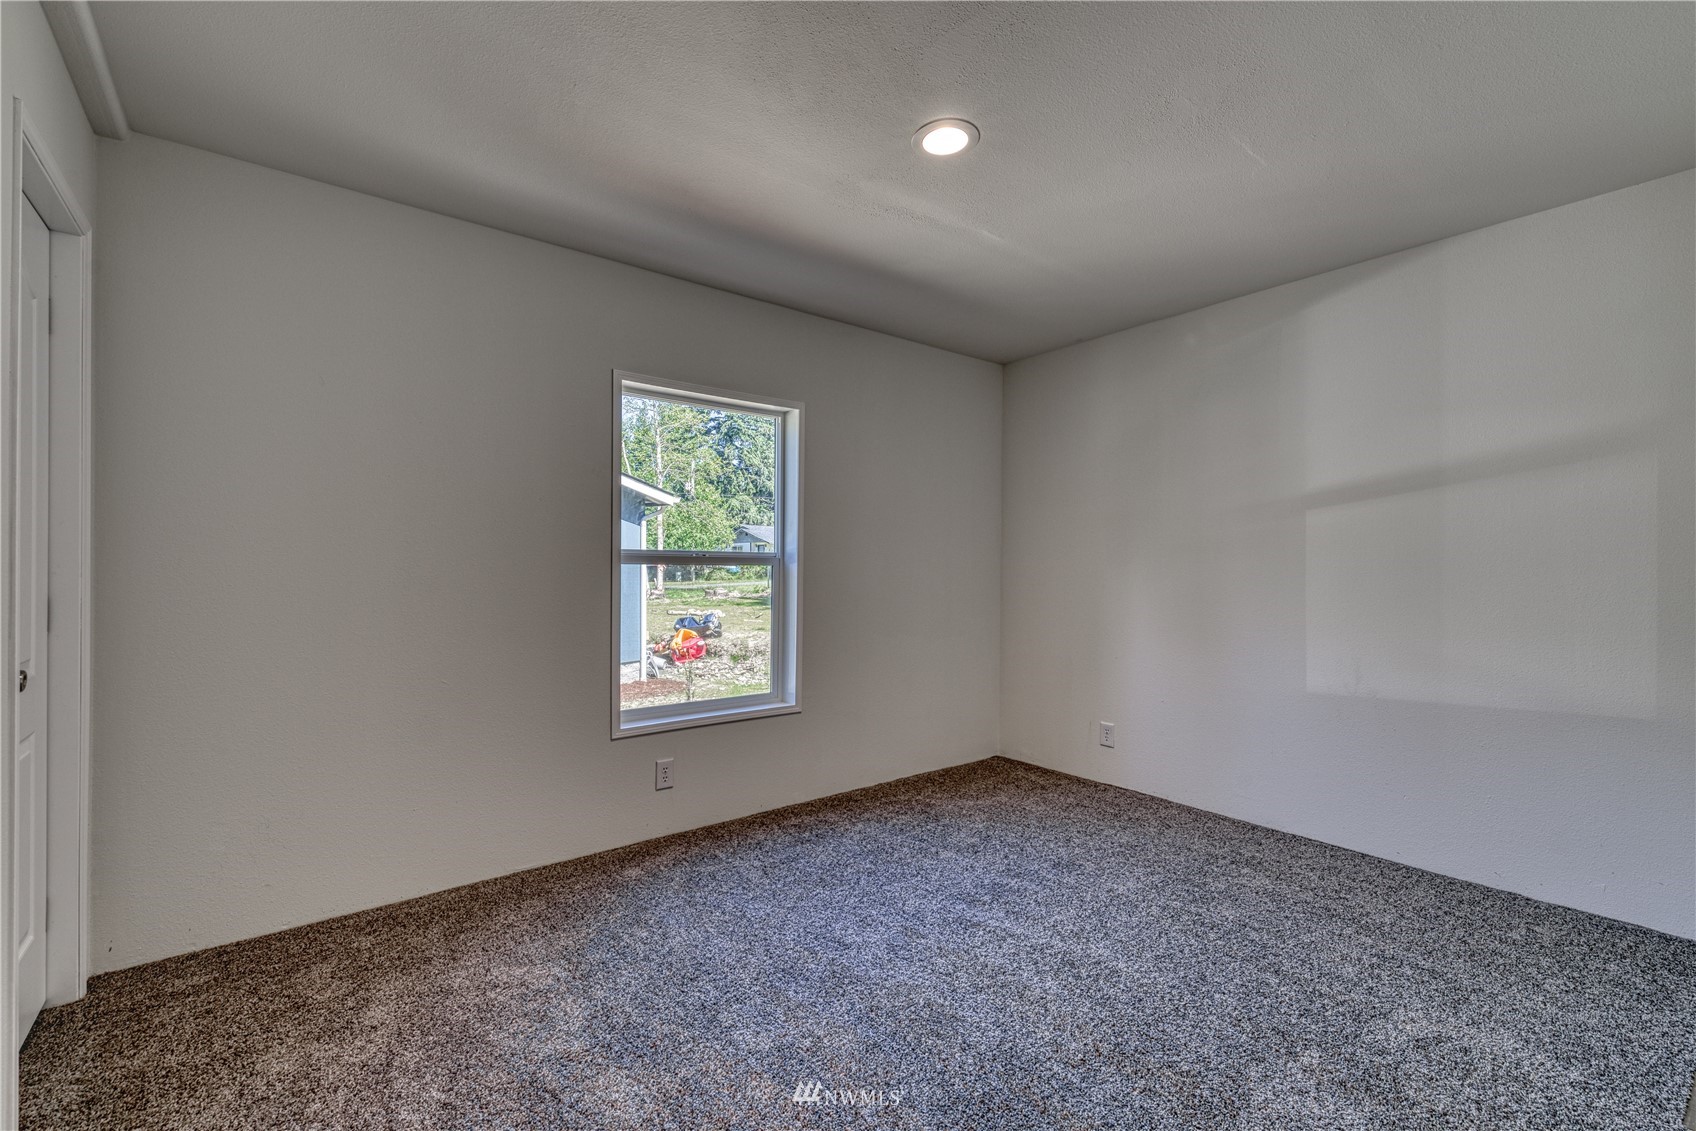
Empty bedroom with mottled carpet, a single window, and a recessed ceiling light.
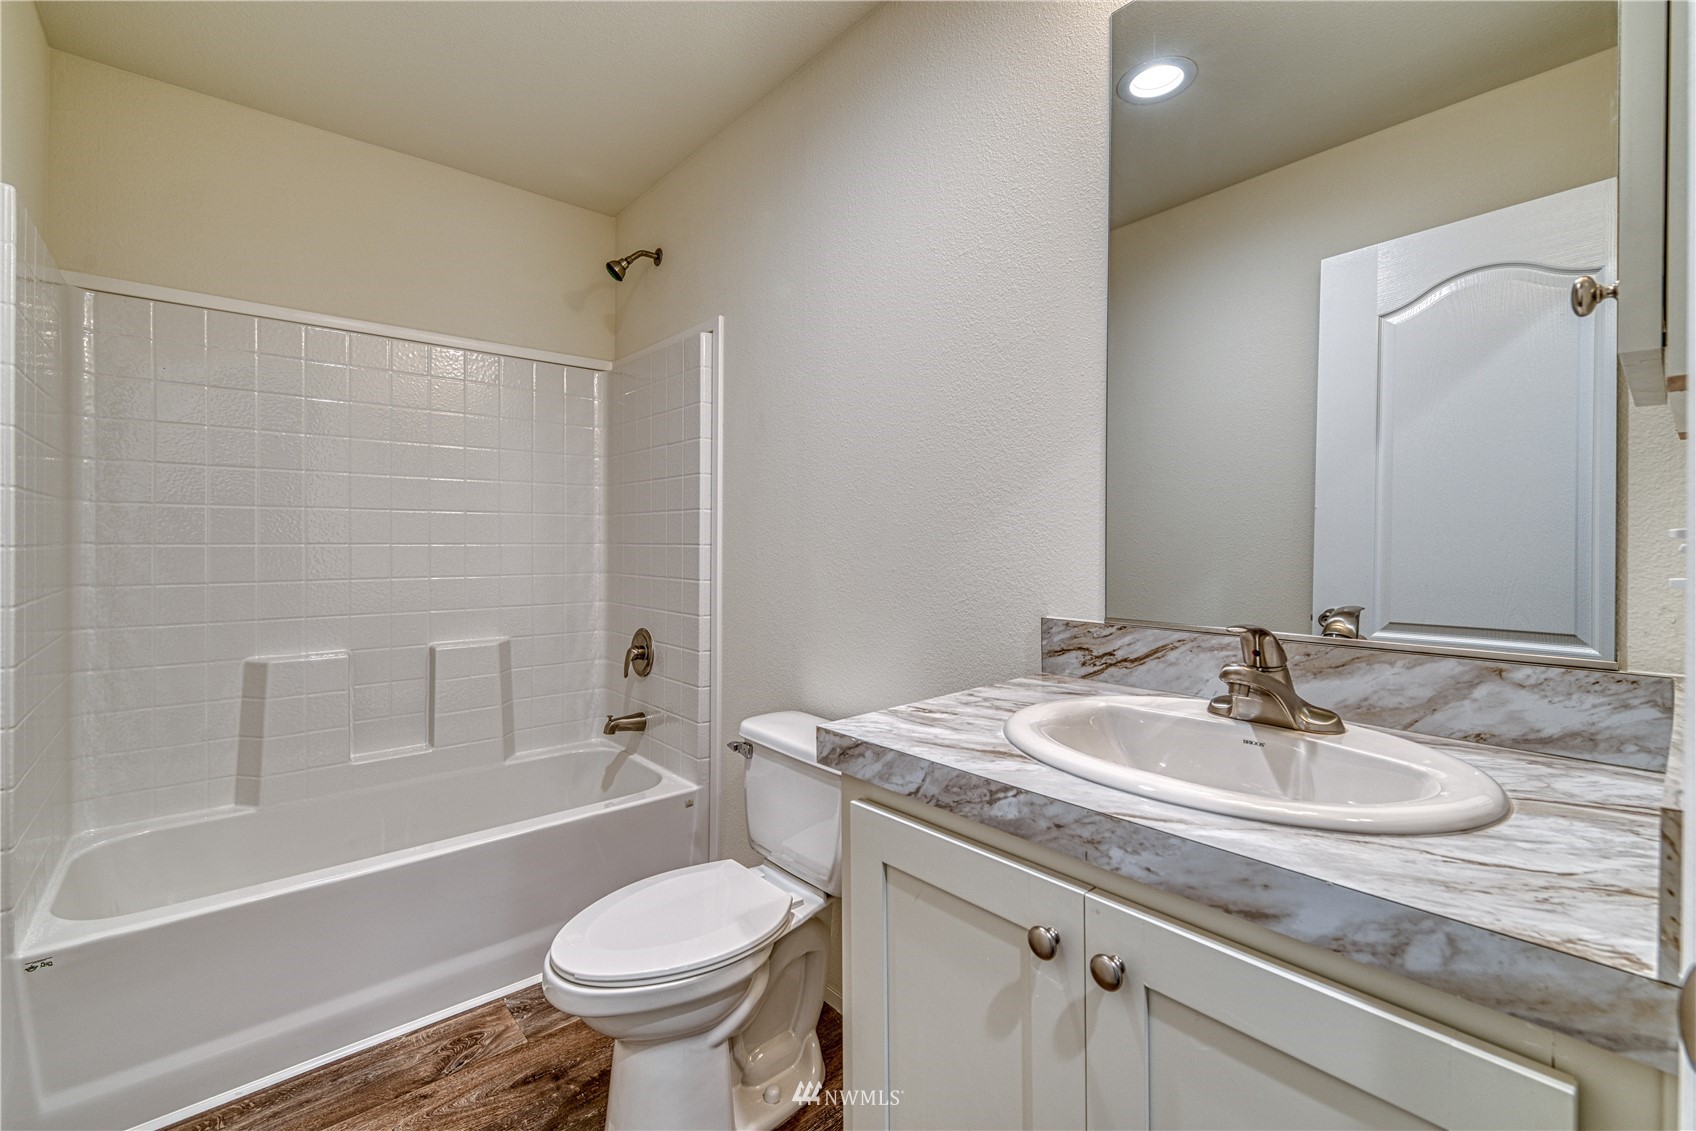
Bathroom with a white tub and tiled surround beside a vanity with a marble-look countertop.
Empty bedroom with carpeting, a window overlooking evergreen trees, and a white closet door.
Empty carpeted room with two white doors and an open doorway to the hall.
Empty bedroom with gray carpet and an open door to a bathroom.
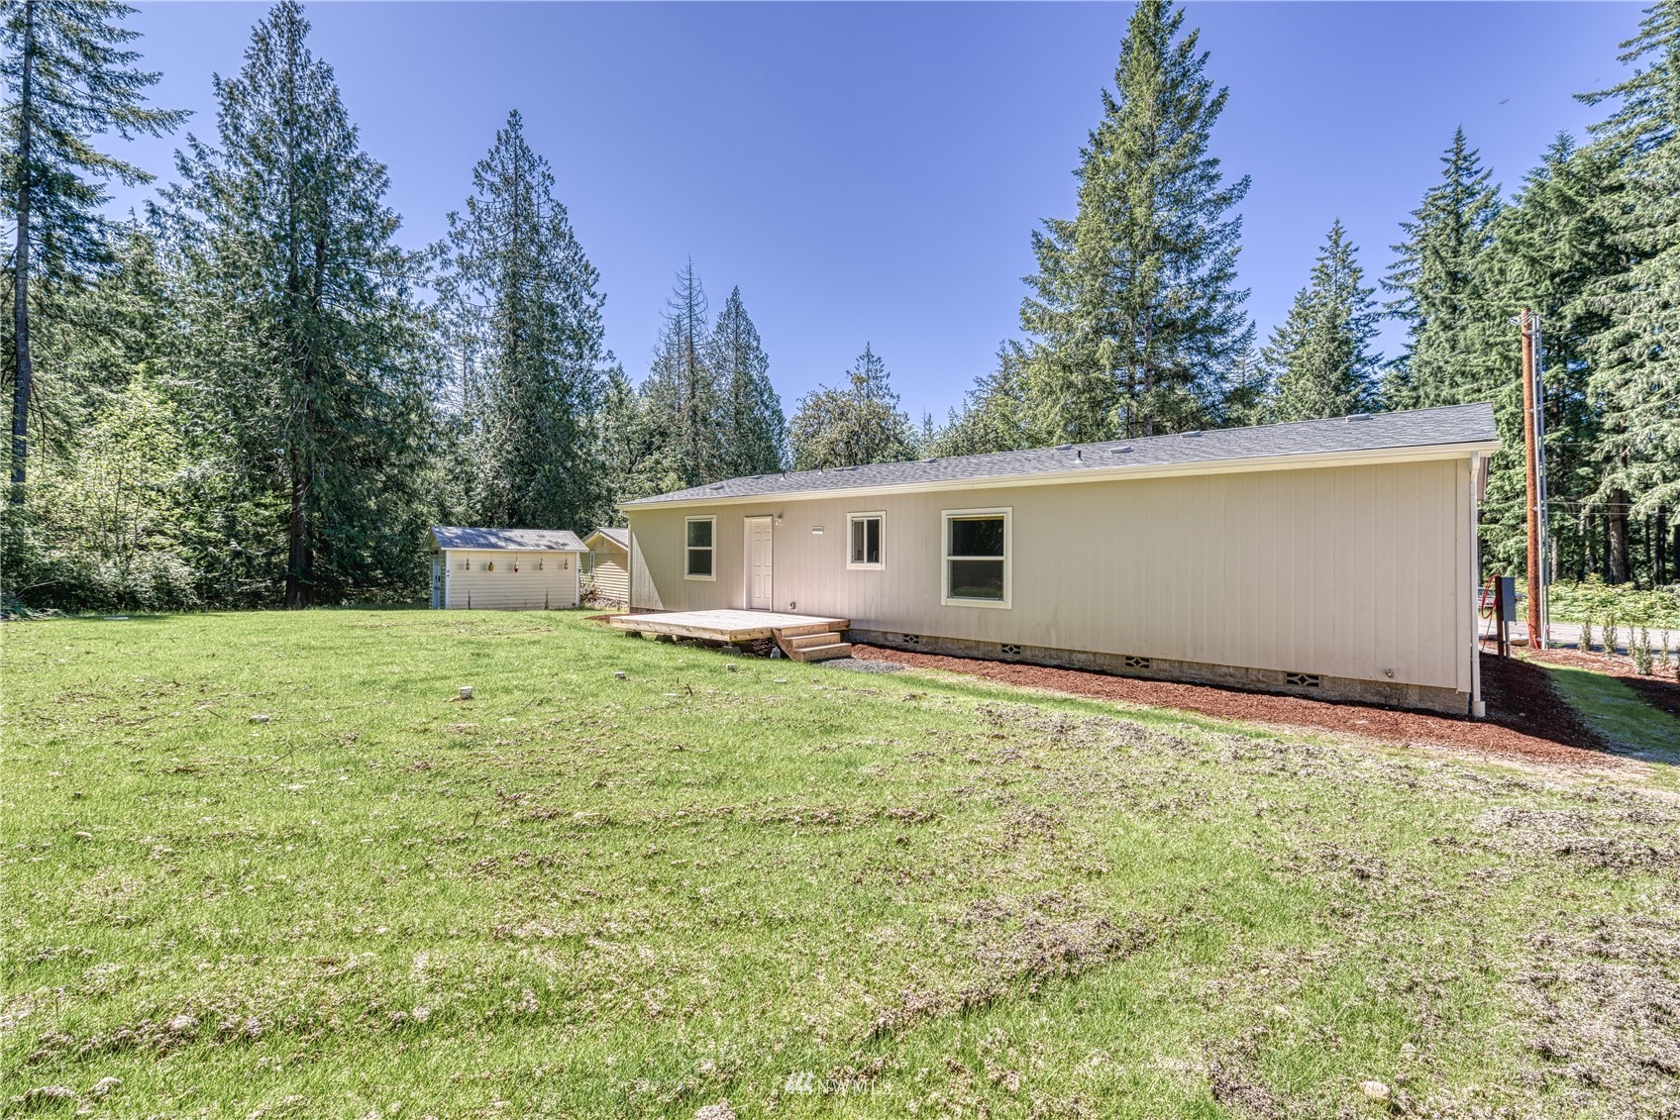
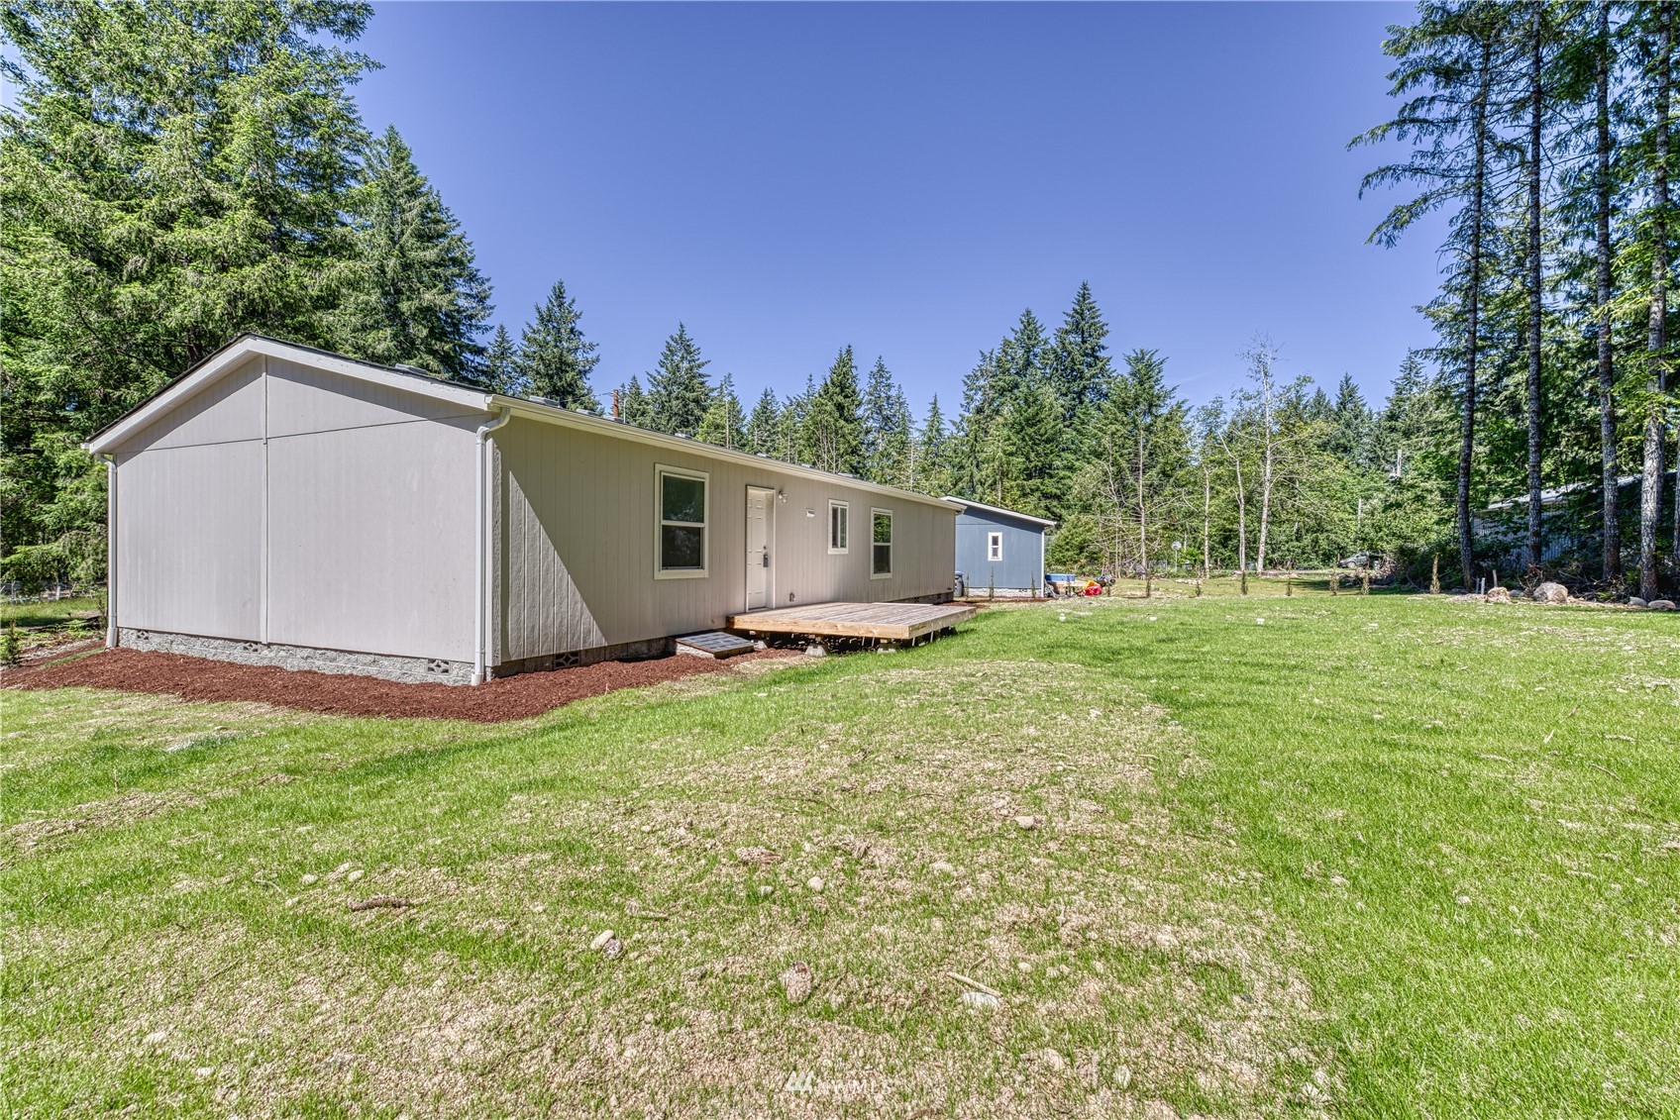
Single-story beige home with a small deck on a grassy, wooded lot.
Single-story home with a wooden deck in a grassy yard surrounded by evergreen trees.
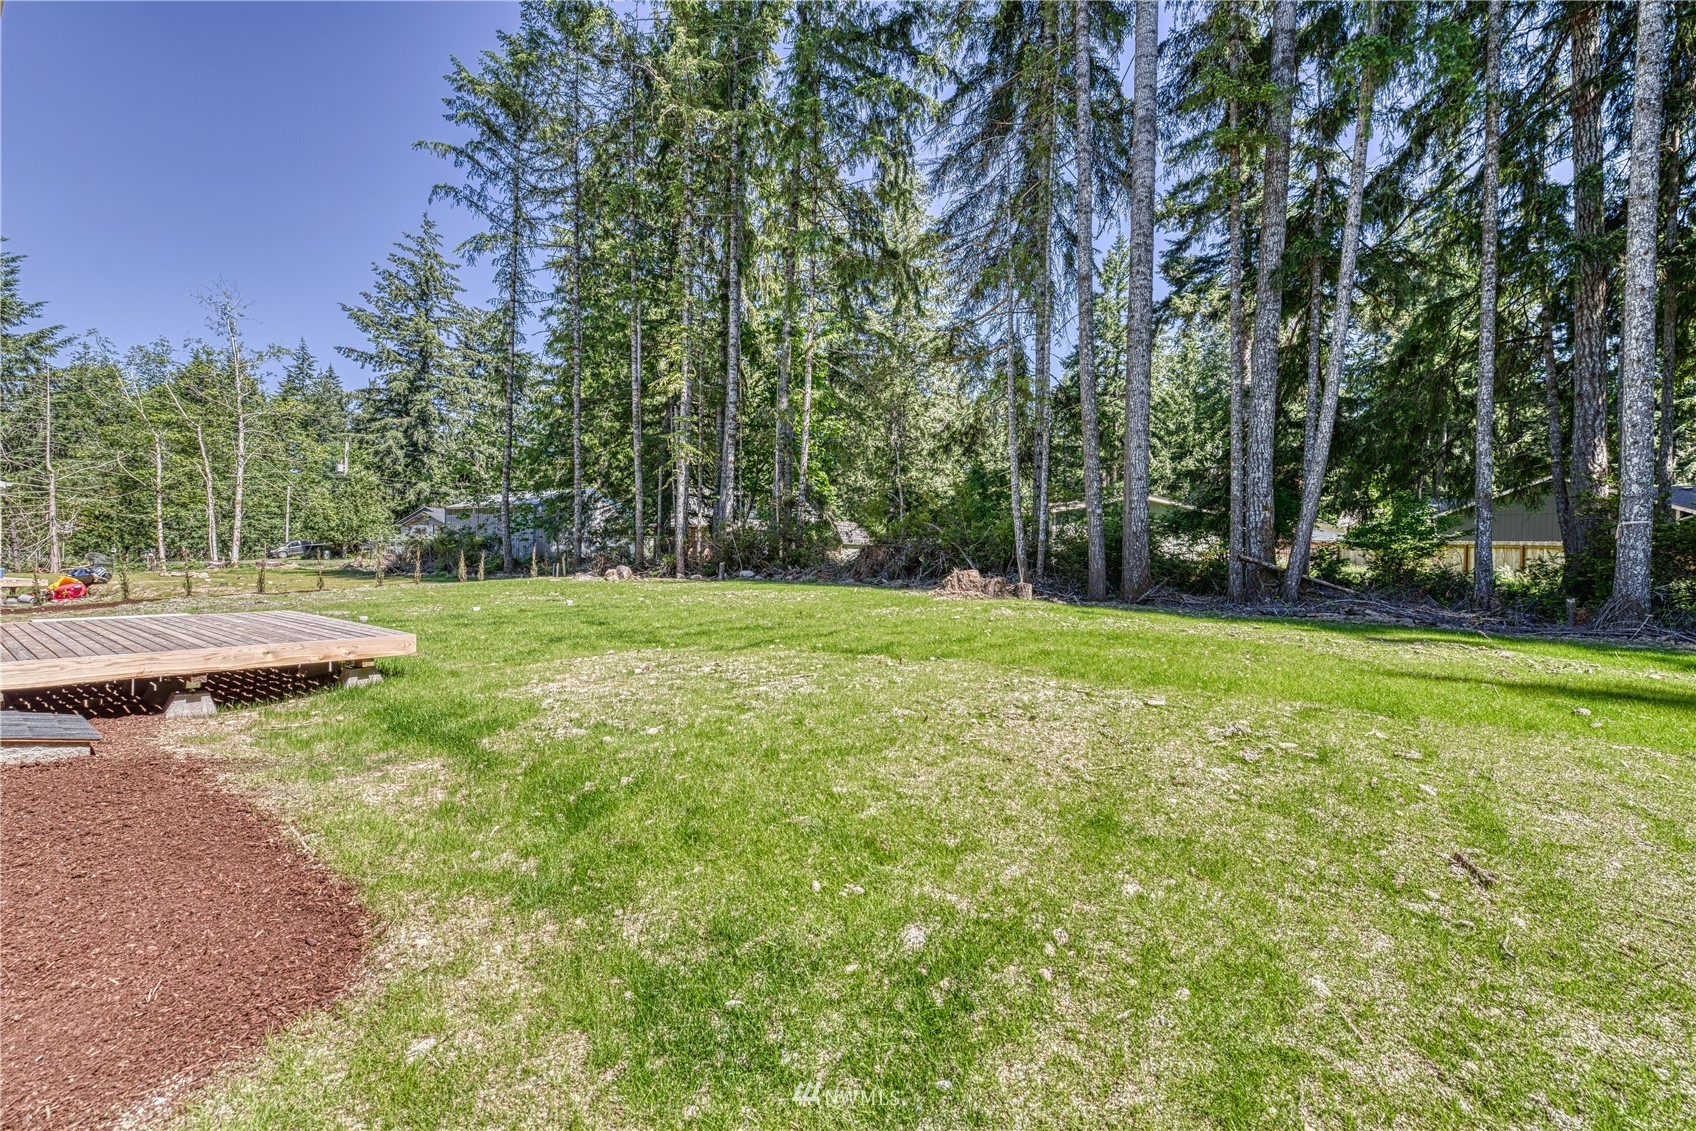
Grassy yard bordered by tall evergreens, with a small wooden deck and mulch bed.
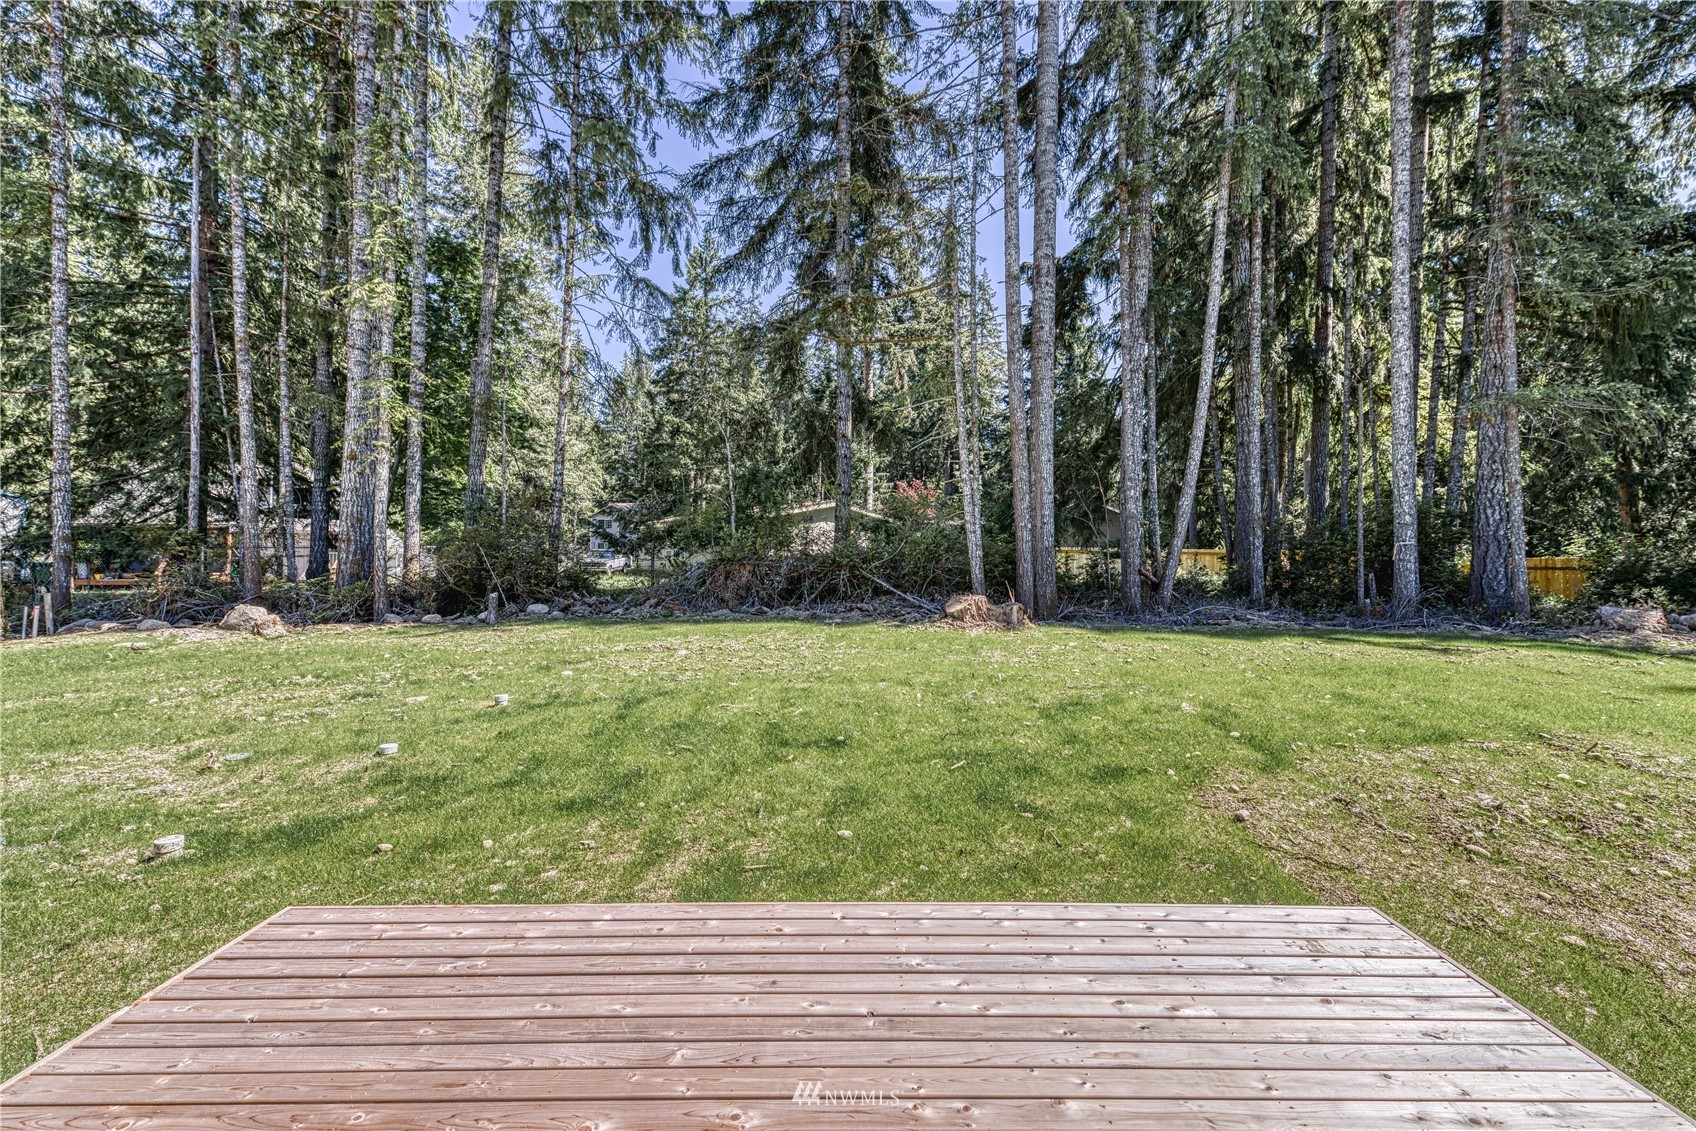
Backyard with a wooden deck, broad grassy lawn, and tall evergreen trees.
Timberlakes entrance sign among flowering shrubs and tall trees beside a road.
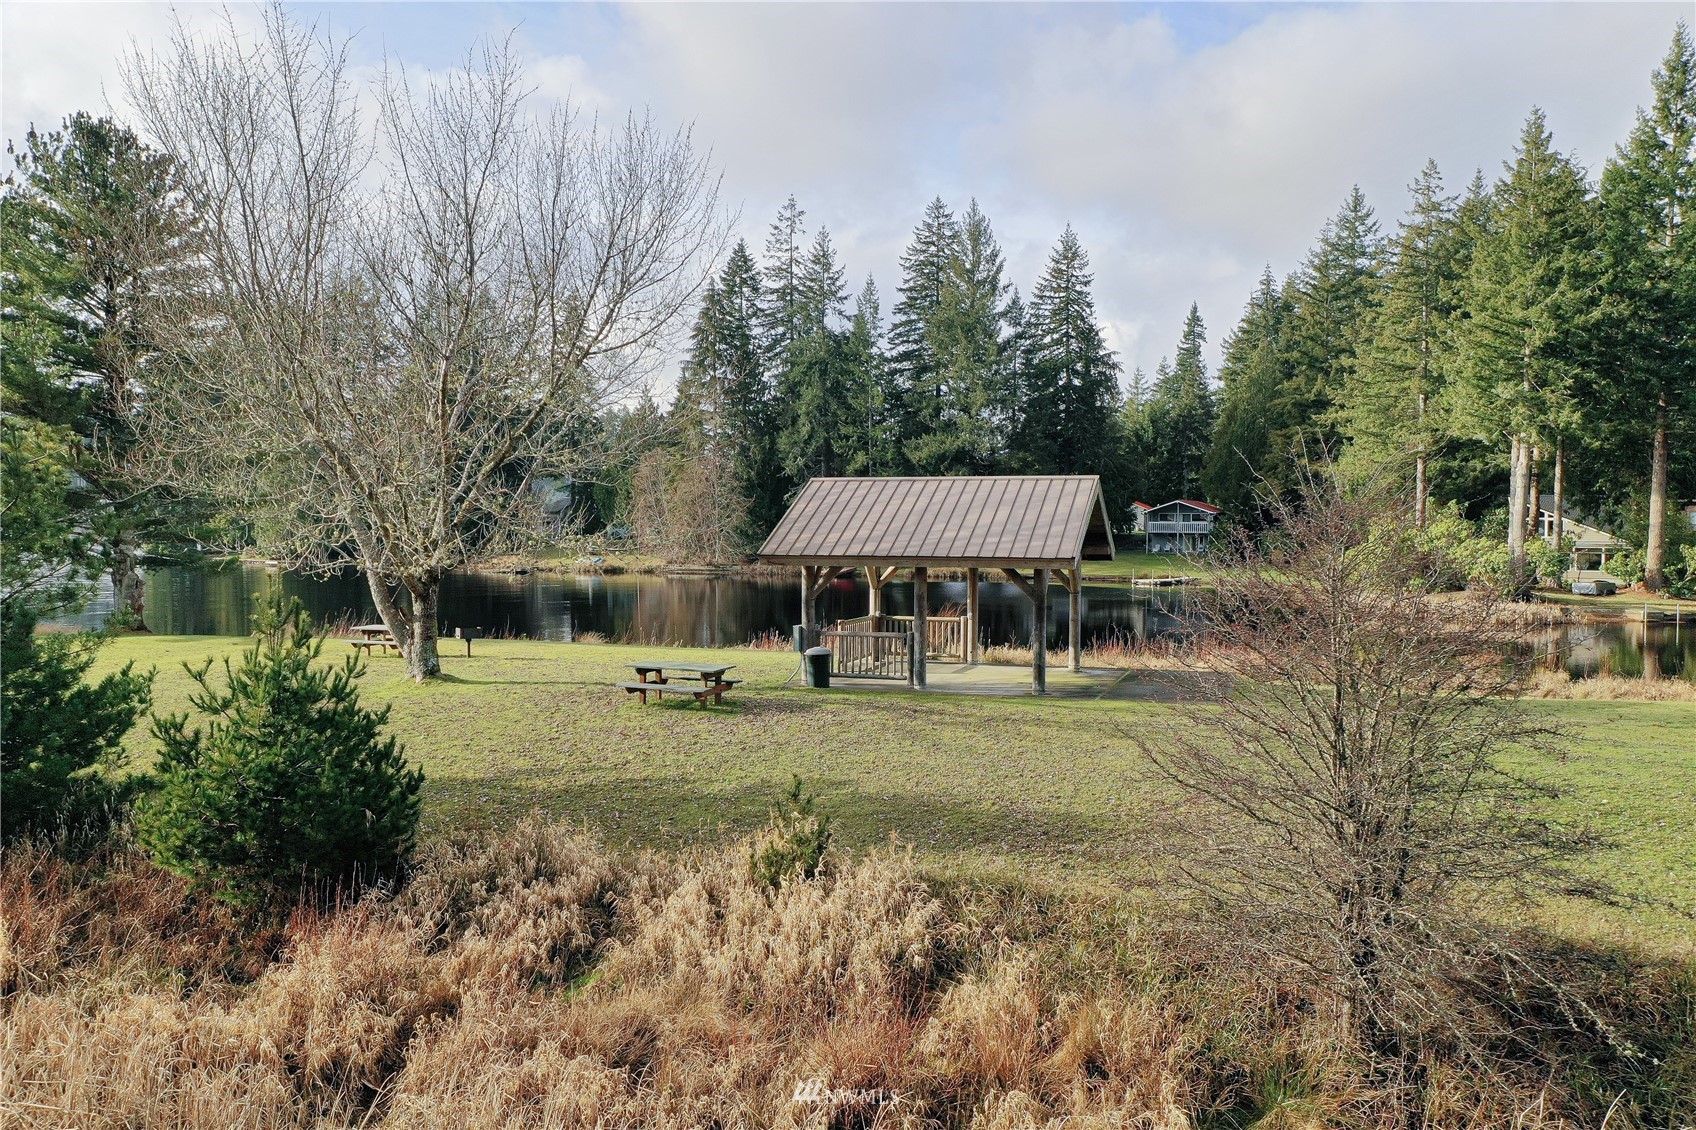
Waterfront park with a covered pavilion and picnic tables beside a pond.
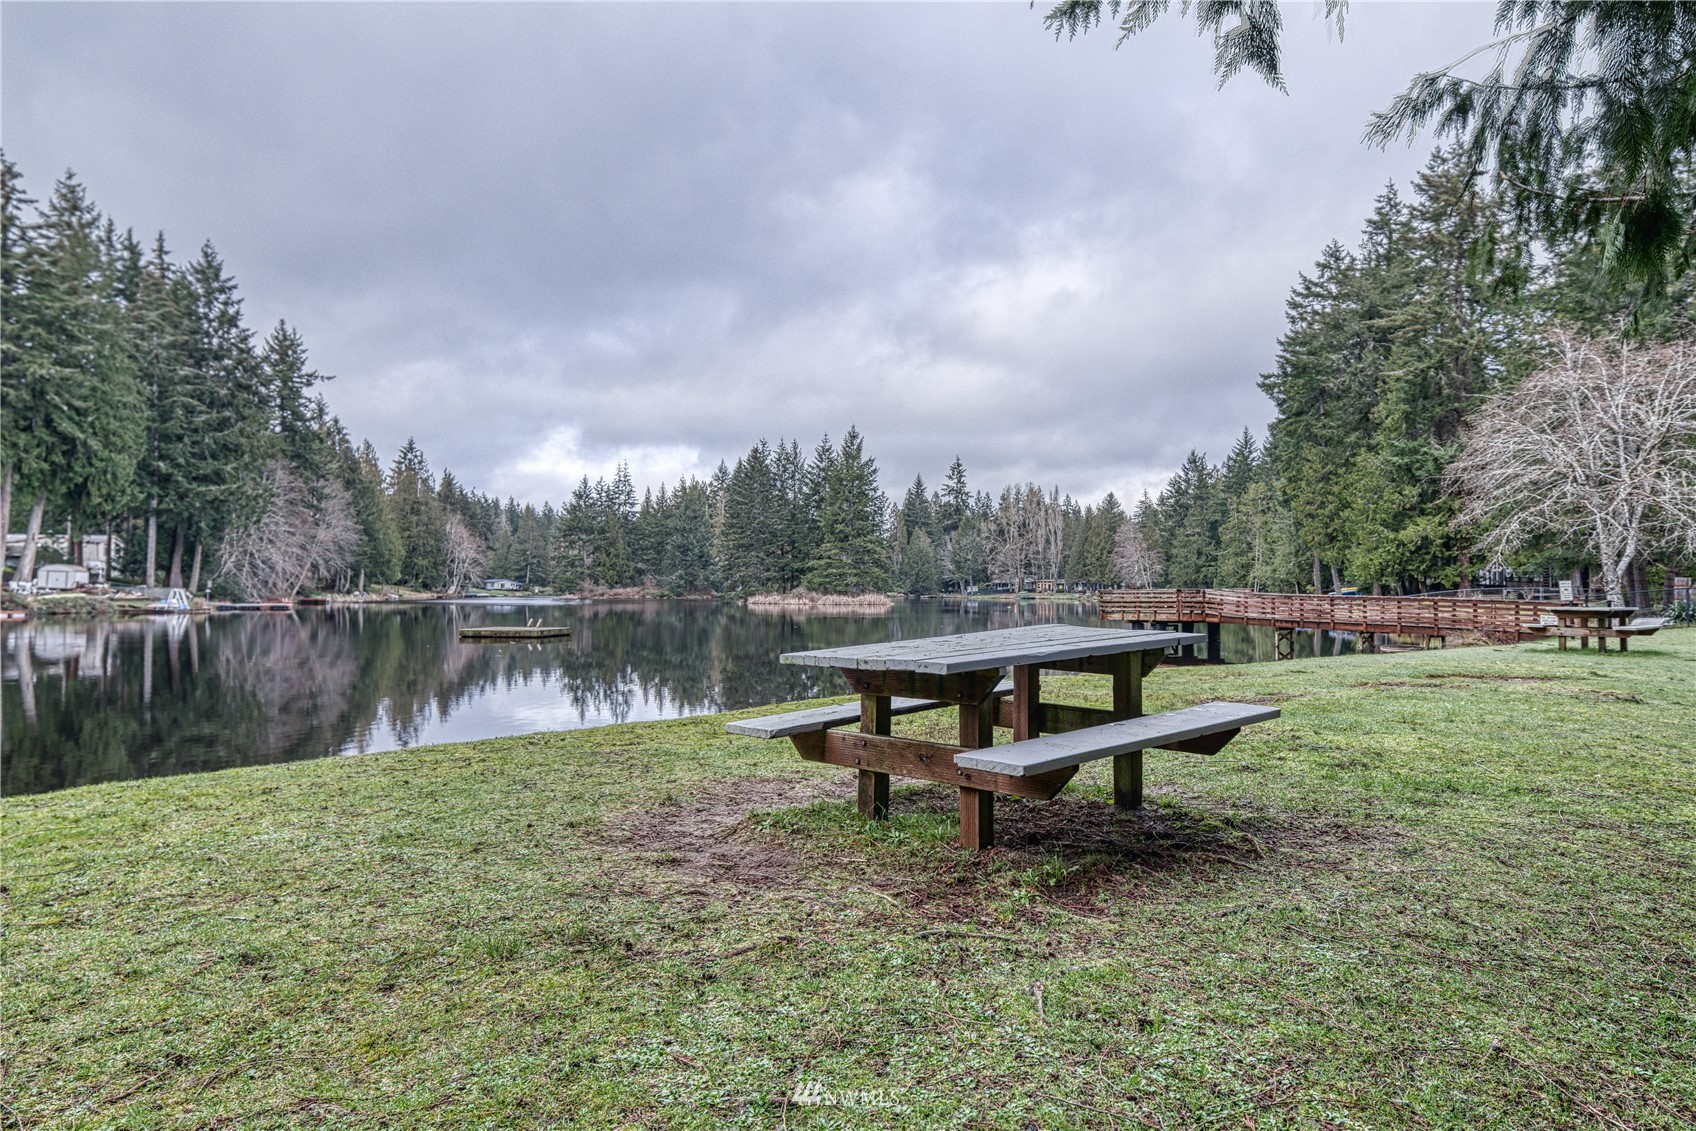
Lakeside picnic area with a wooden table, dock, and forested shoreline.
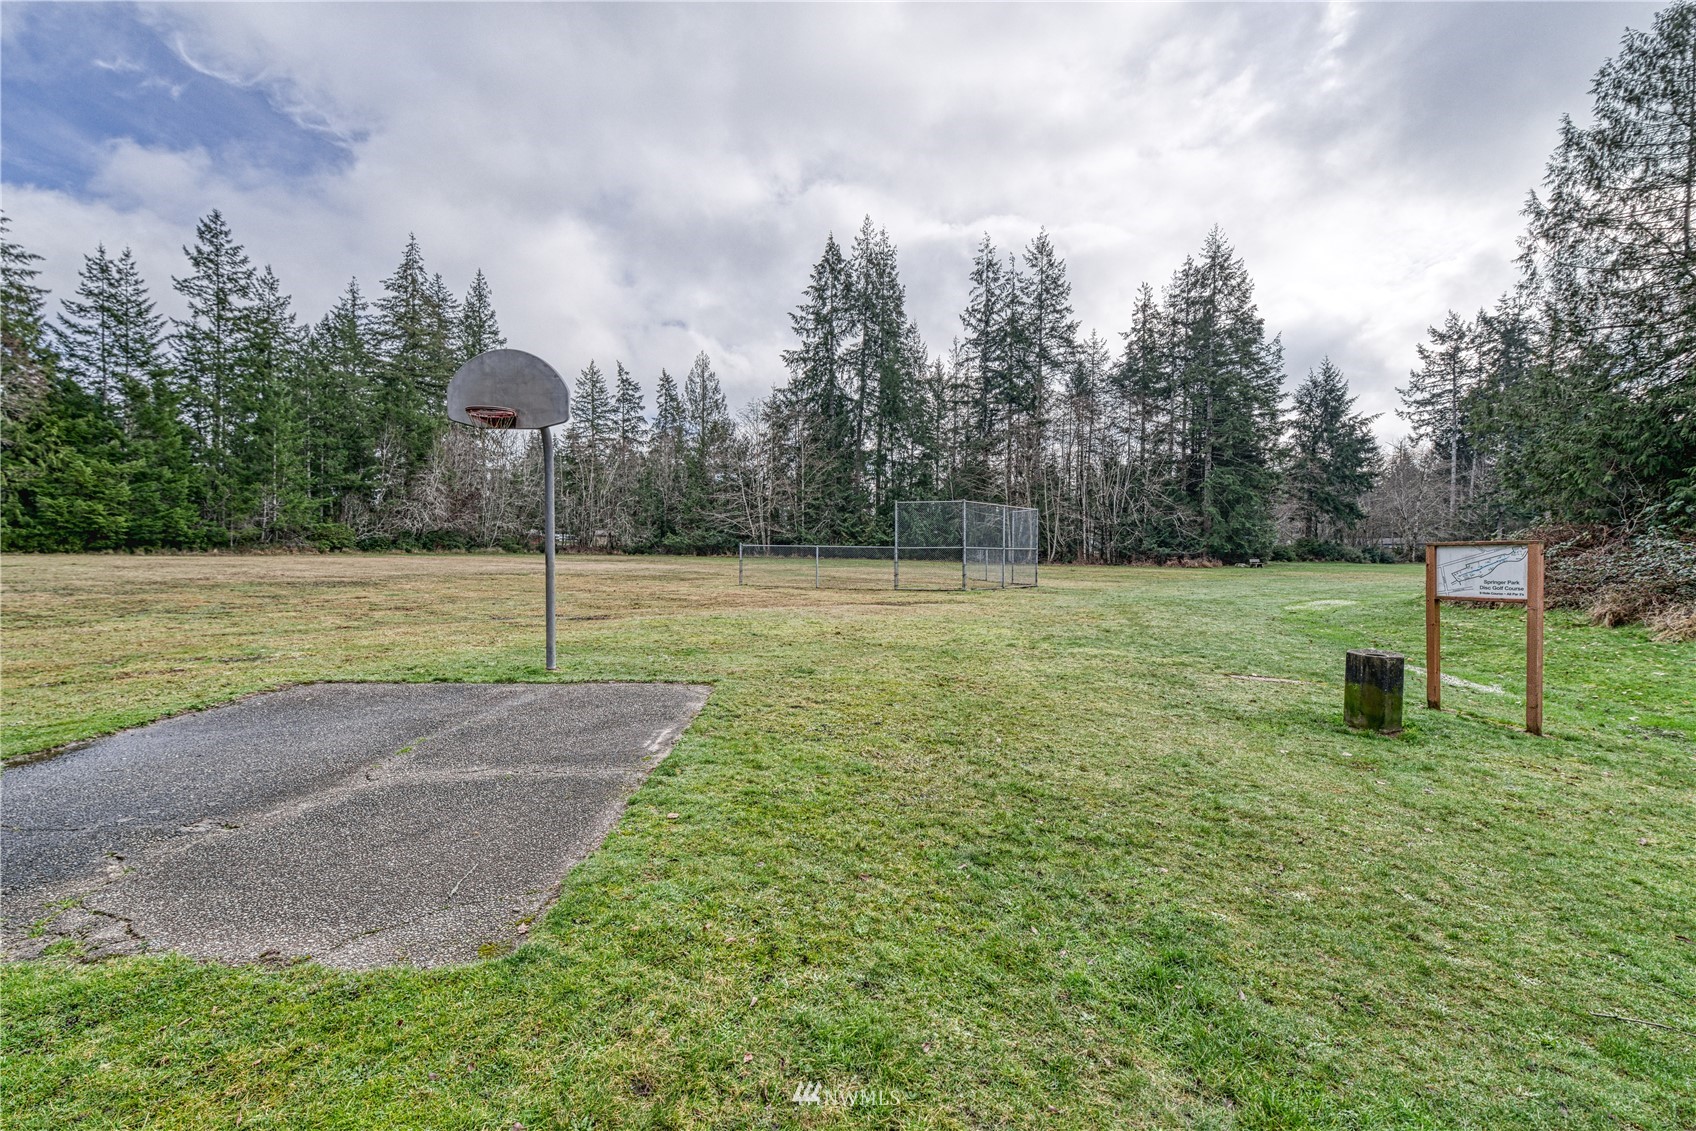
Grassy park recreation area with a basketball hoop, fenced disc golf feature, and wooded backdrop.
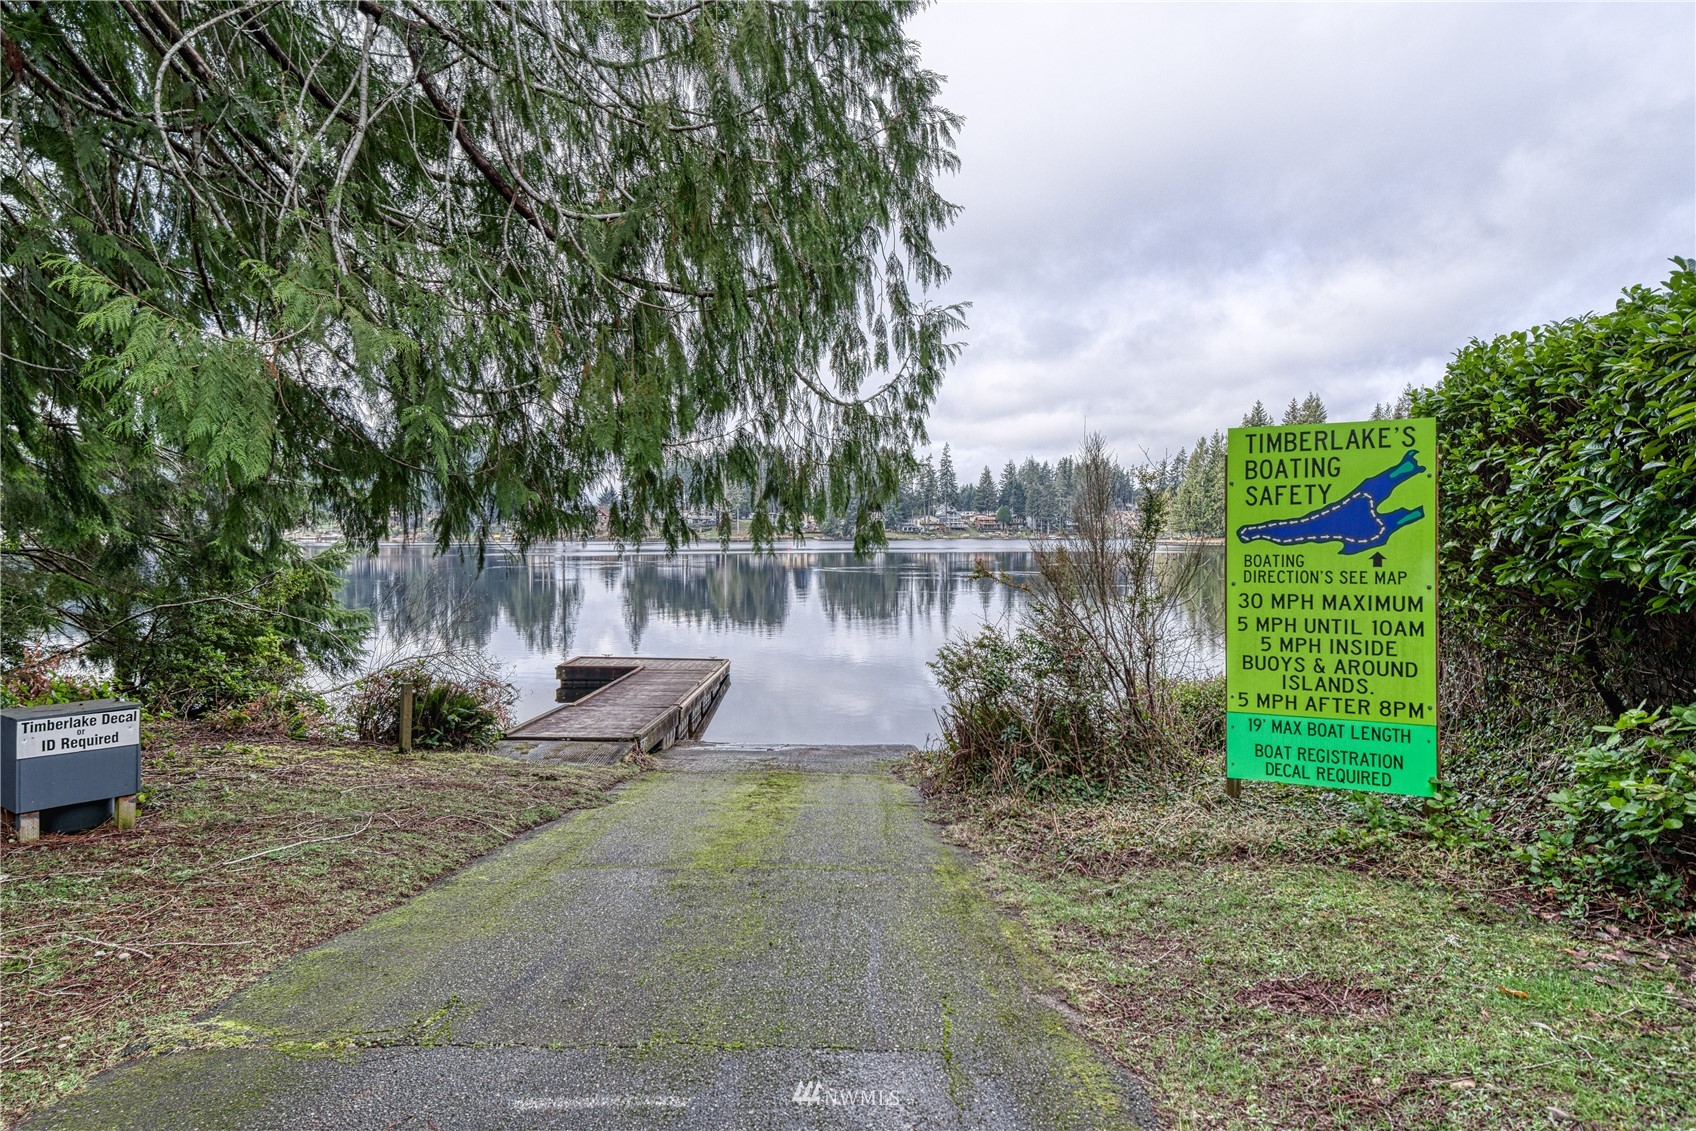
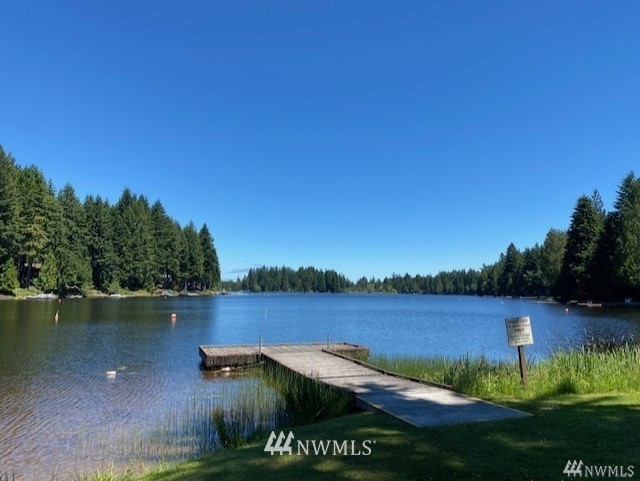
Paved path and small dock leading to a calm lake, with a green boating safety sign.
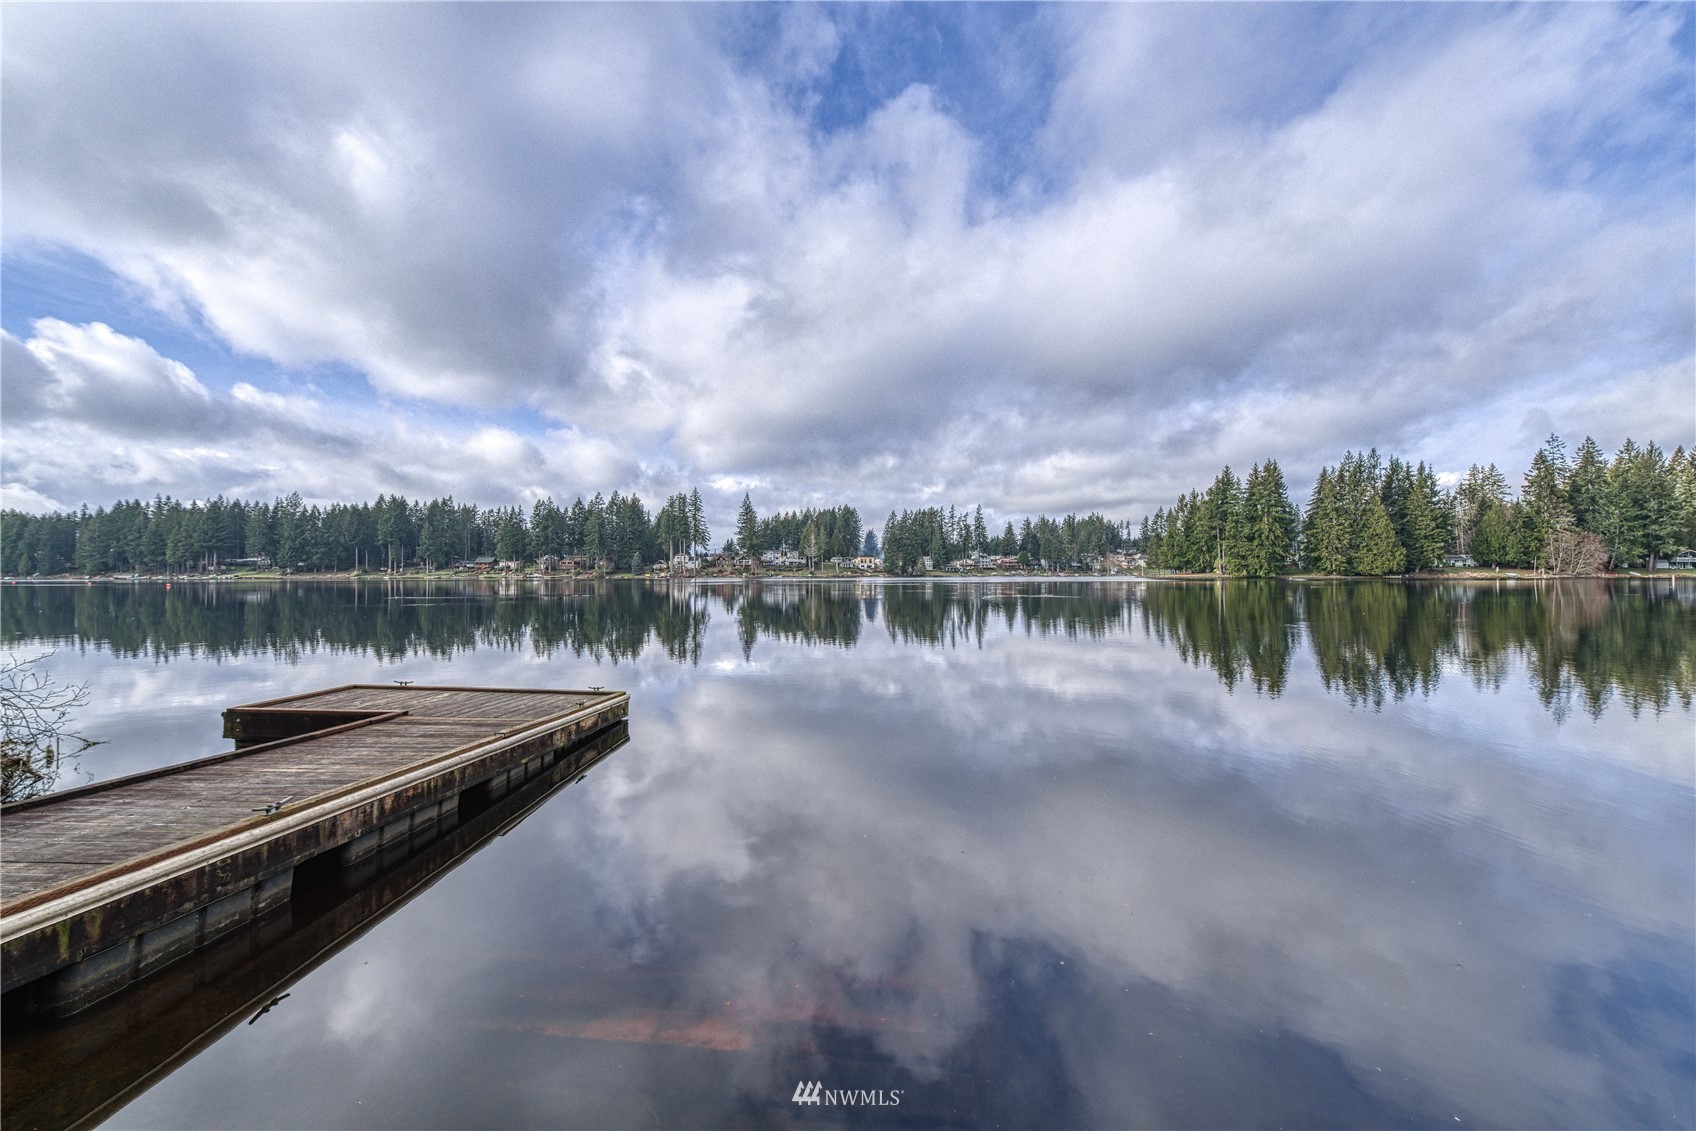
Calm lake with a wooden dock, forested shoreline, and cloud reflections.
A wooden dock extends into a calm lake bordered by evergreen trees.
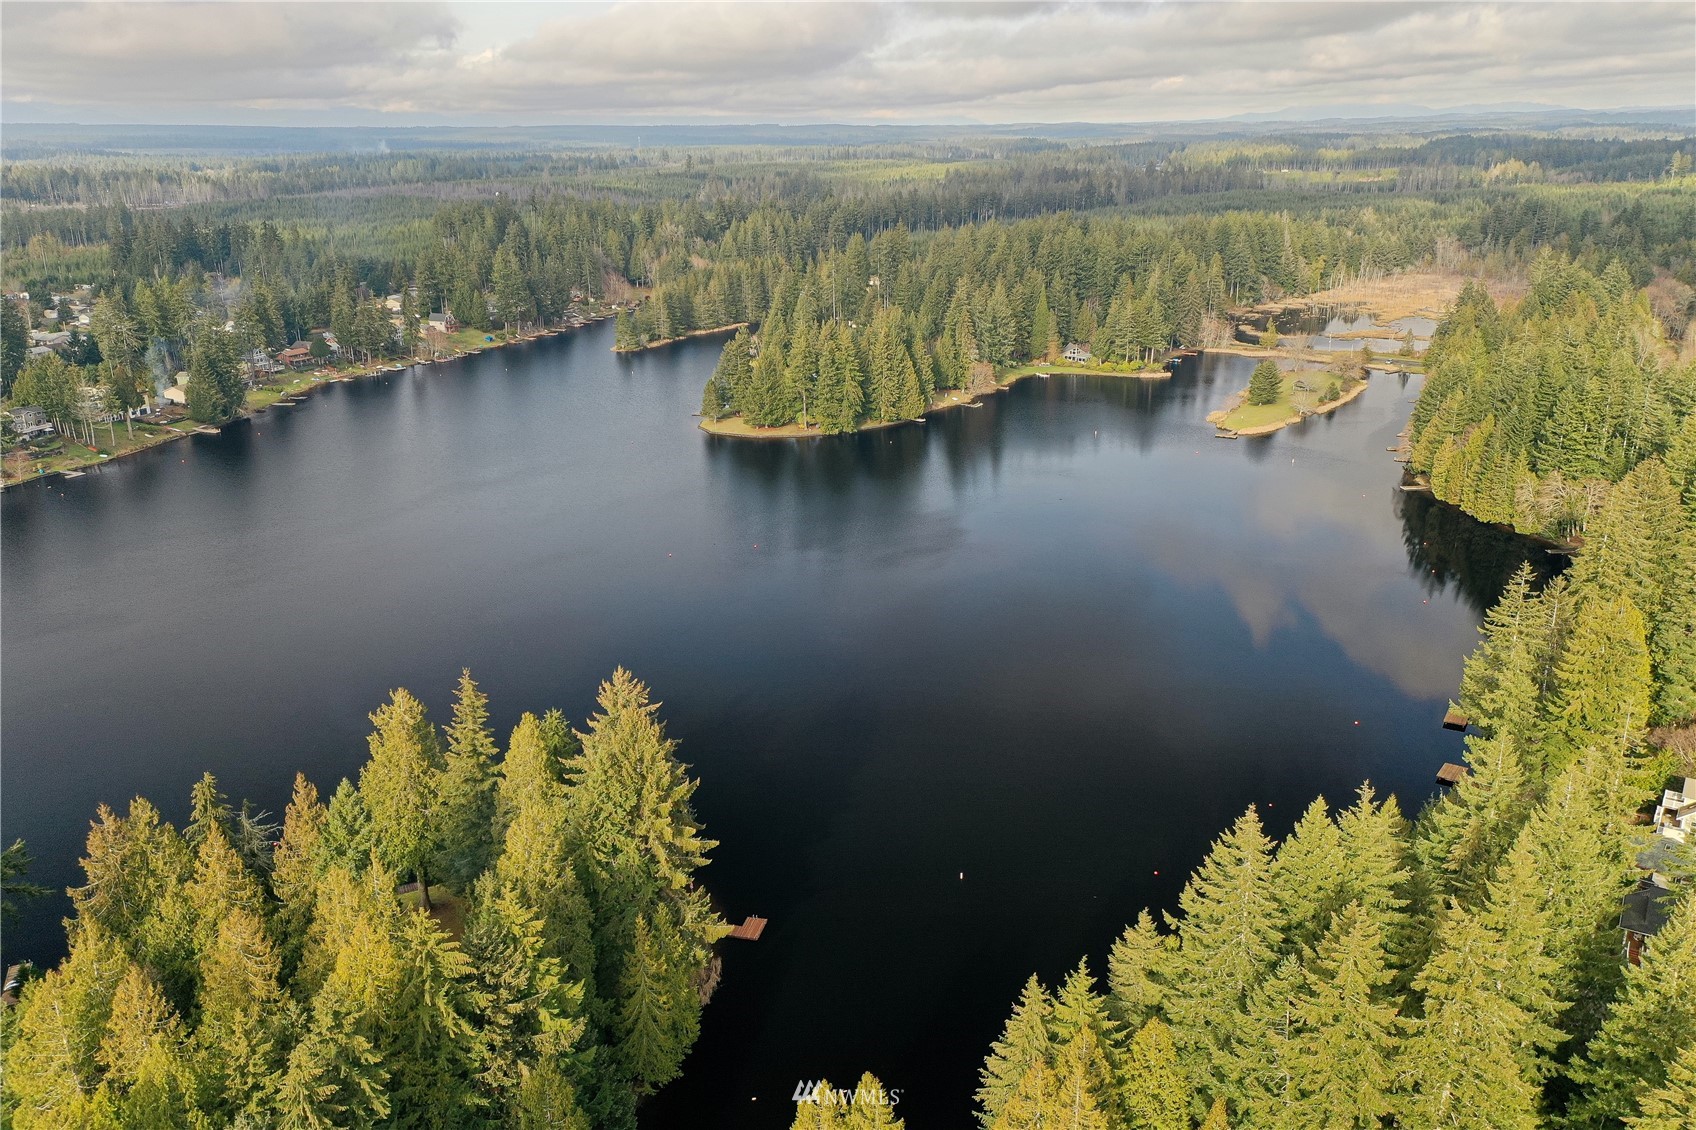
Aerial view of a lake surrounded by evergreen trees, with homes and docks along the shore.
SEE ALL PHOTOS
Single-story gray home with white trim, a gravel driveway, green lawn, and tall evergreens.
Light-gray single-story home with a gravel driveway and tall evergreens behind it.
Unfurnished kitchen with white cabinetry, stainless appliances, and a peninsula beside a large window.
Open living room with gray carpet and an adjoining kitchen with white cabinets and a peninsula.
Kitchen with white cabinets, a large island, stainless steel appliances, and wood-look floors.
Kitchen with white shaker cabinets, marble-pattern counters, stainless farmhouse sink, and a window overlooking trees.
Kitchen with white cabinets, marble-look counters, stainless steel appliances, and a window above the sink.
Compact kitchen with a stainless-steel refrigerator, white cabinets, and marble-look countertops opening to a carpeted living area.
Empty room with dark plank flooring, recessed lights, and a window facing a wooded yard.
Vacant living room with gray carpet, a large window, and an entry door.
Vacant carpeted living room with a window, front entry door, and doorway to another room.
Empty carpeted room with gray walls and a window overlooking trees and parked vehicles.
Empty bedroom with gray carpet and open doorway to a bathroom.
Bathroom with a corner soaking tub, glass shower, and long double-sink vanity.
Bathroom with an oval soaking tub, marble-pattern surround, toilet, and frosted window.
Bathroom with double-sink vanity, soaking tub, toilet, and glass-enclosed shower.
Bathroom with double-sink marble-pattern vanity and glass-enclosed shower beside an open doorway.
Empty walk-in closet with a high clothes rod and gray wood-look flooring.
Empty bedroom with mottled carpet, a single window, and a recessed ceiling light.
Bathroom with a white tub and tiled surround beside a vanity with a marble-look countertop.
Empty bedroom with carpeting, a window overlooking evergreen trees, and a white closet door.
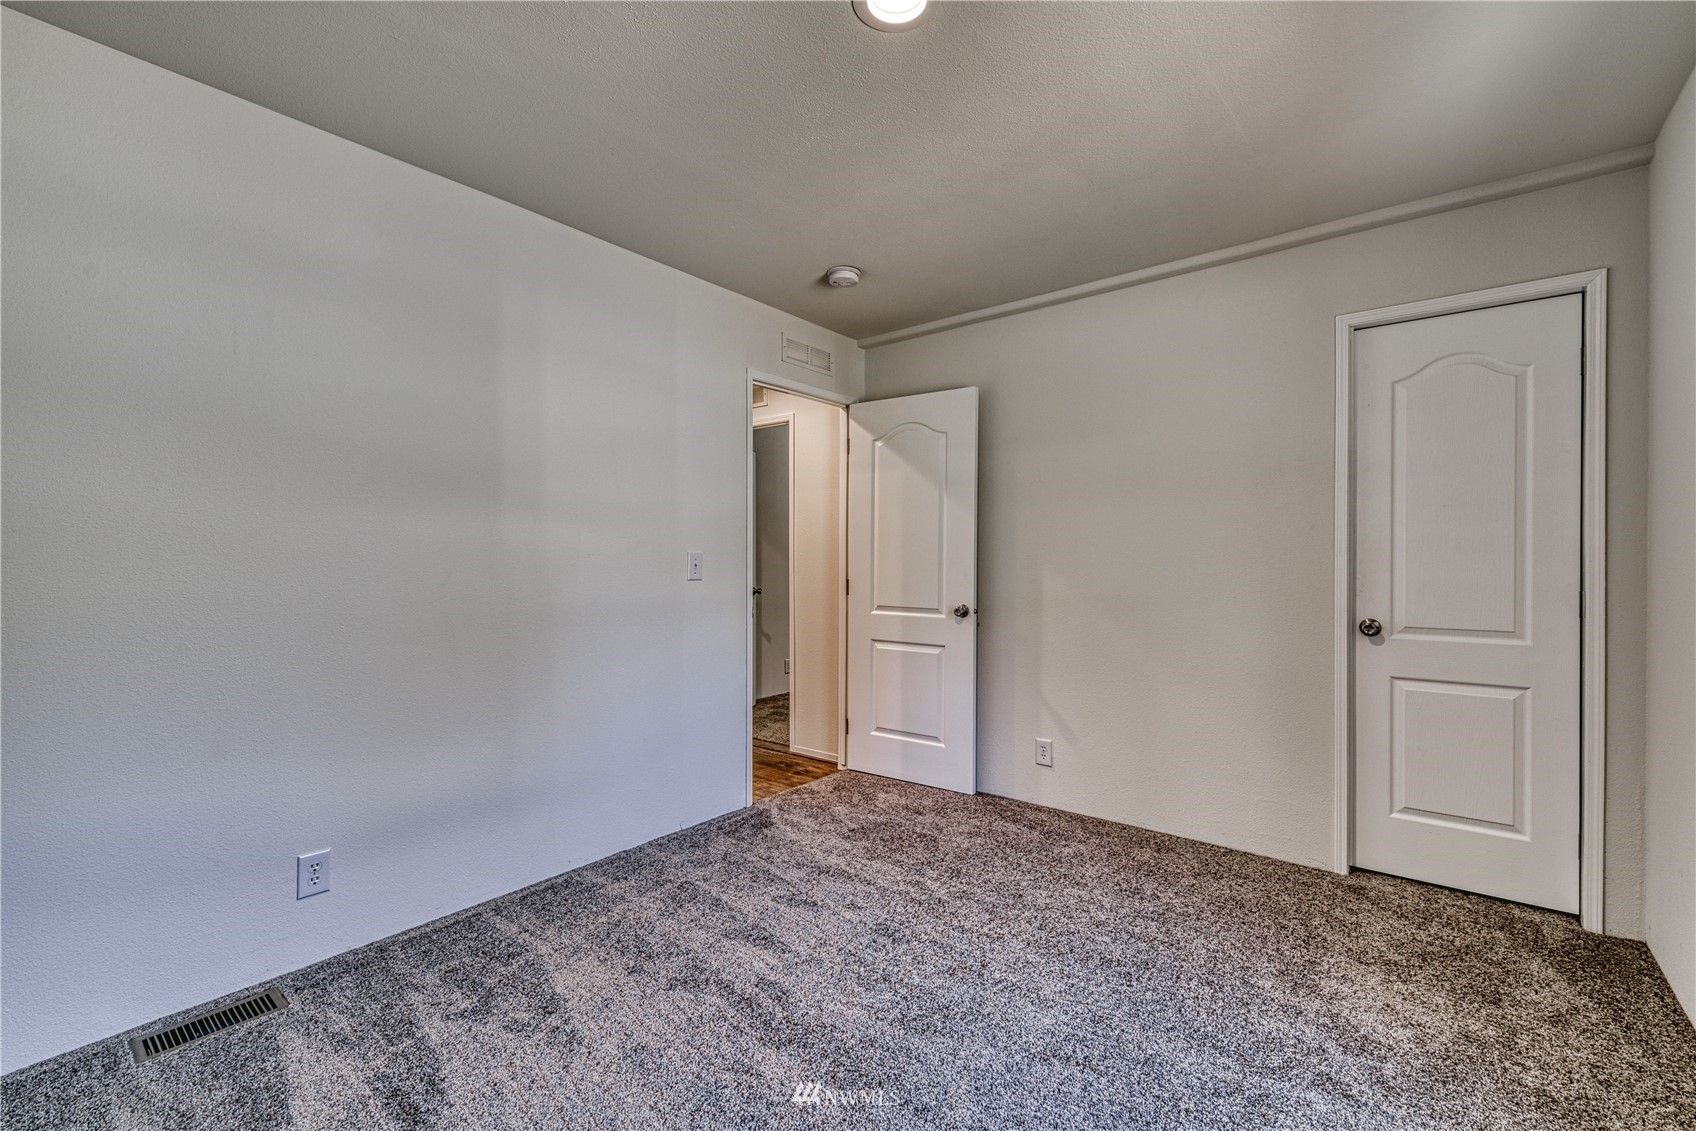
Empty carpeted room with two white doors and an open doorway to the hall.
Empty bedroom with gray carpet and an open door to a bathroom.
Single-story beige home with a small deck on a grassy, wooded lot.
Single-story home with a wooden deck in a grassy yard surrounded by evergreen trees.
Grassy yard bordered by tall evergreens, with a small wooden deck and mulch bed.
Backyard with a wooden deck, broad grassy lawn, and tall evergreen trees.
Timberlakes entrance sign among flowering shrubs and tall trees beside a road.
Waterfront park with a covered pavilion and picnic tables beside a pond.
Lakeside picnic area with a wooden table, dock, and forested shoreline.
Grassy park recreation area with a basketball hoop, fenced disc golf feature, and wooded backdrop.
Paved path and small dock leading to a calm lake, with a green boating safety sign.
Calm lake with a wooden dock, forested shoreline, and cloud reflections.
A wooden dock extends into a calm lake bordered by evergreen trees.
Aerial view of a lake surrounded by evergreen trees, with homes and docks along the shore.
Sold

21 E Boston Place

21 E Boston Place, Shelton, WA 98584

$345,000
BUYER BONUS: SELLER TO PAY UP TO $10,000 TO BUYER TOWARDS RATE BUY DOWN! Brand new Fleetwood home featuring a thoughtful spacious, open layout w/desirable finishes and a soaker tub in primary bathroom, plus a spacious level backyard & deck to entertain! Kitchen appliances include stove,microwave, fridge & dishwasher, plus an eating bar/island. You'll enjoy the location on a cul-da-sac for more privacy. Enjoy the amenities that Timberlake offers - featuring 2 lakes, multiple parks, boat ramp, community center and more! If you like to fish, camp or boat, you'll love this community! Parks offer basketball, tennis courts, picnic shelter, docks, playground equipment and more! Just 15 minutes from downtown Shelton. Come see your new home!

3
beds

2
baths

1,492 Sq.Ft. LIVING AREA

10,890 Sq.Ft. lot

Jesse Cedarland

Jesse Cedarland

Features & Amenities

Interior

  • total bedrooms3
  • Total bathrooms2
  • Flooring Vinyl, Carpet
  • APPLIANCES Dishwasher, Microwave, Refrigerator, Stove/Range
  • other interior Features Forced Air, Wall to Wall Carpet, Bath Off Primary, Double Pane/Storm Window, Dining Room, Walk-In Closet(s), Water Heater

Area & Lot

  • Status Sold
  • Date Sold August 19, 2022
  • Living Area1,492 Sq.Ft.
  • Lot Area10,890 Sq.Ft.
  • MLS® ID1938896
  • TypeOther
  • YEAR BUILT2022
  • Elementary SchoolPioneer Primary Sch
  • Middle SchoolPioneer Intermed/Mid
  • High SchoolBuyer To Verify
  • School DistrictPioneer #402

Exterior

  • STORIES1
  • water SourceCommunity
  • roofComposition
  • lot featuresCul-De-Sac, Paved
  • parkingDriveway
  • sewerSeptic Tank
  • other exterior FeaturesCement Planked, Wood Products

Financial

  • Sales Price$345,000
  • HOA $20/mo

Work With Jesse

Jesse recognizes that real estate transactions are often the most personal and financially consequential of people’s lives and his commitment to excellence drives his passion to maximize your home's value while making the process as seamless as possible for you.

Follow Me on Instagram